The Napa Experience

The Napa Experience

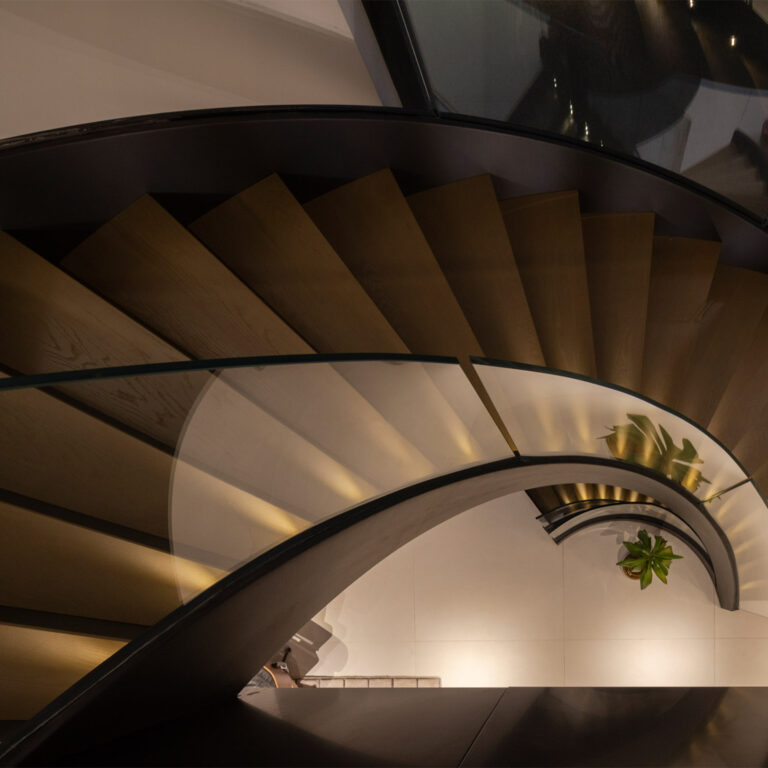
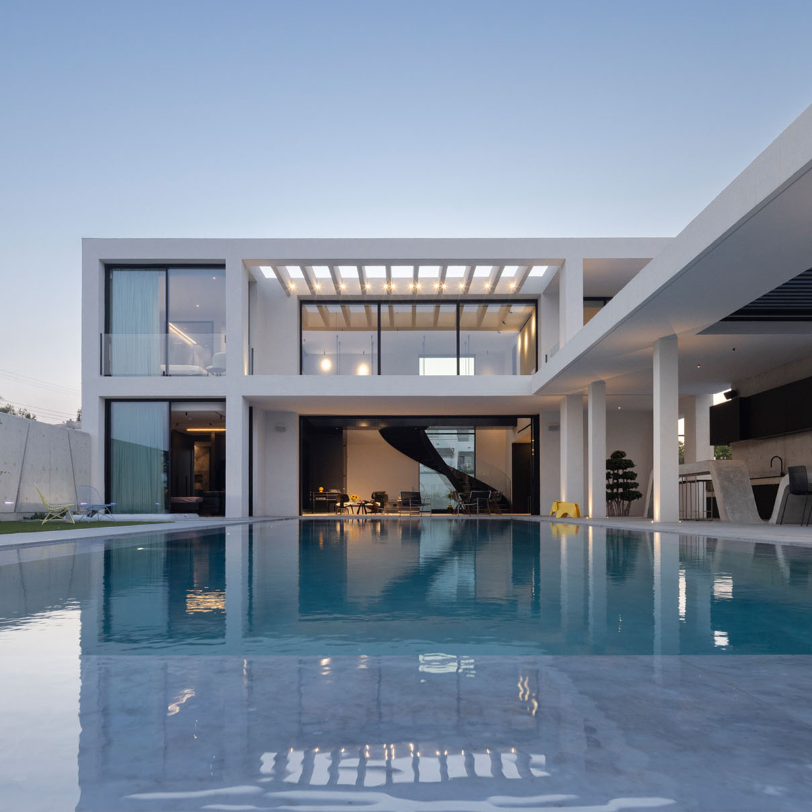
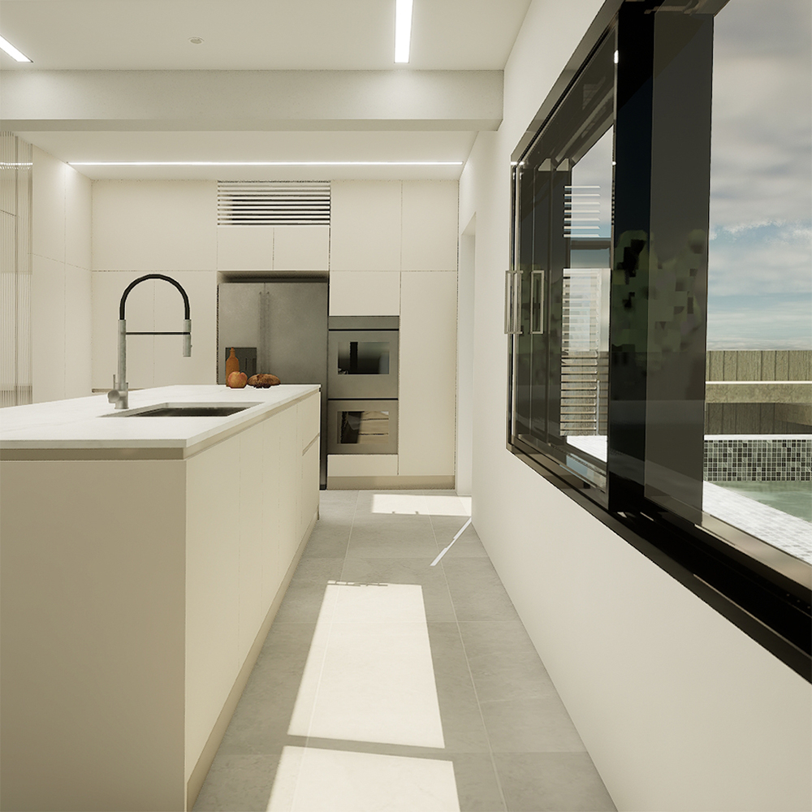
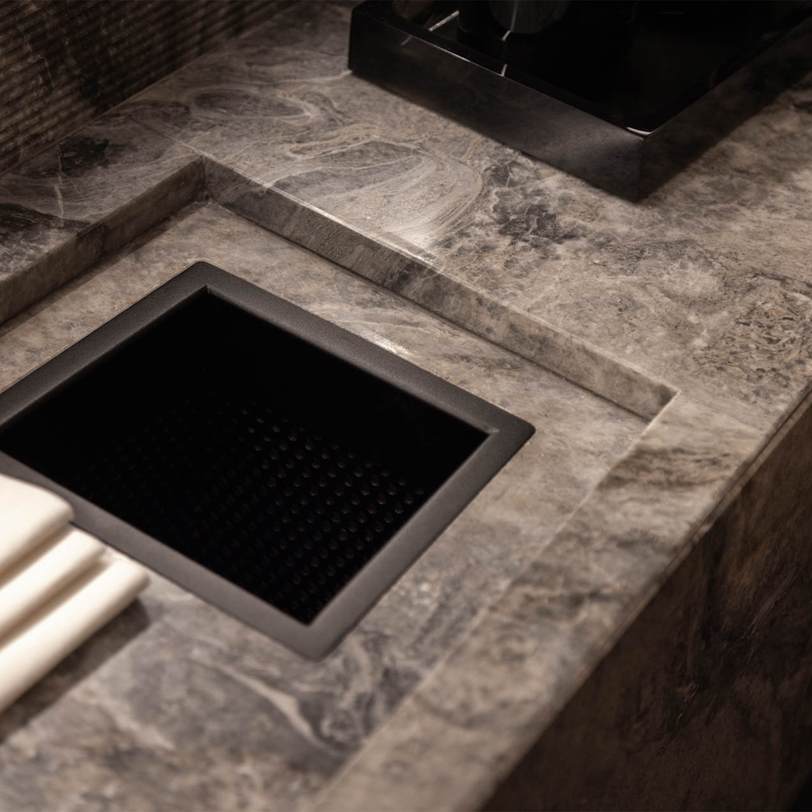
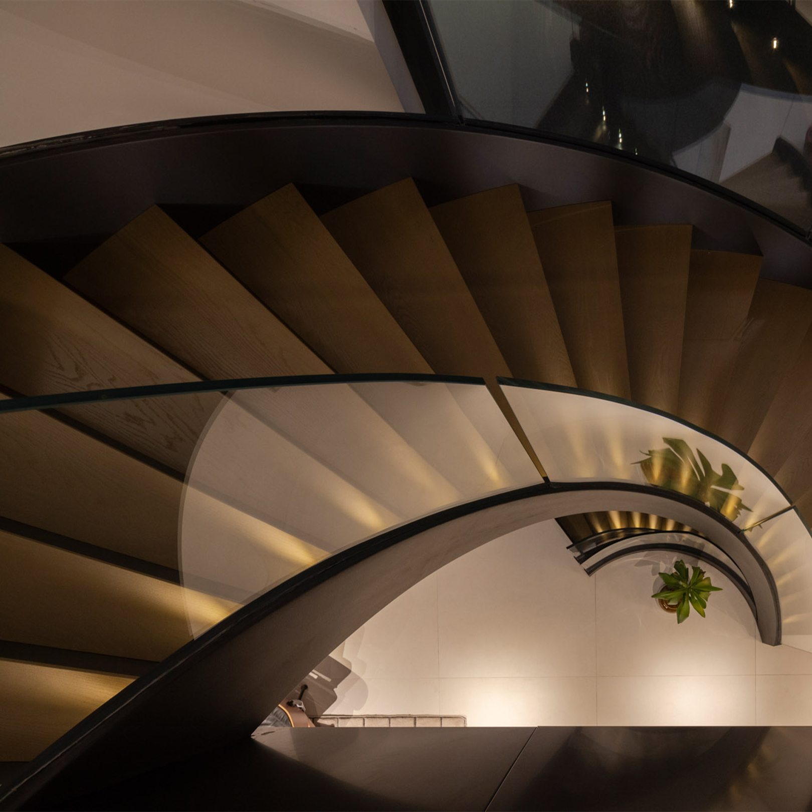
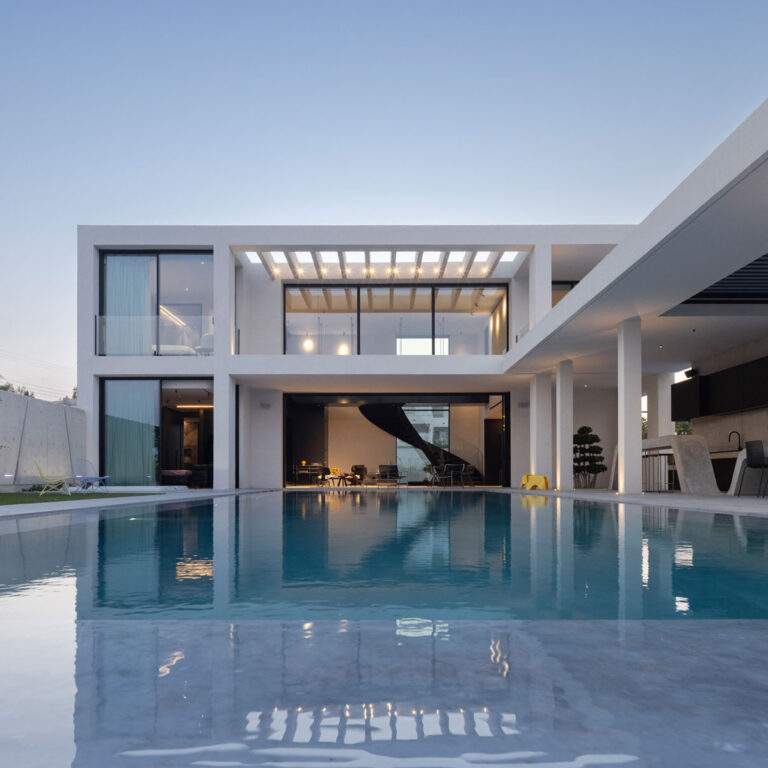
Type:ResidentialScope of work:Project ManagementArchitectureInterior DesignLighting DesignLandscape ArchitectureStage:CompletedLocation:Cyprus, Agia NapaPlot Area:2082 m2Covered Area:280 m2Build Area:350 m2 Lead Designer: Michalis Patsalosavis Description:The Napa Experience is a luxurious holiday home in Agia Napa, featuring 1800 m² of premium outdoor facilities. Located just a few hundred meters from the coast, it offers the unique experience of witnessing the first sunrise…

Read more

GE

Type:ResidentialScope of work:ArchitectureInterior DesignLighting DesignLandscape ArchitectureProject ManagementStage:CompletedLocation:Cyprus, LimassolPlot Area:628 m2Covered Area:331 m2Build Area:550 m2 Lead Designer: Michalis Patsalosavis Description:This project involved renovating an existing building constructed in the 1980s and adding a contemporary extension. The ground floor and entrance, situated 2 meters above street level, provided an opportunity to create a lower ground living space…
Read more
Ground House

Ground House

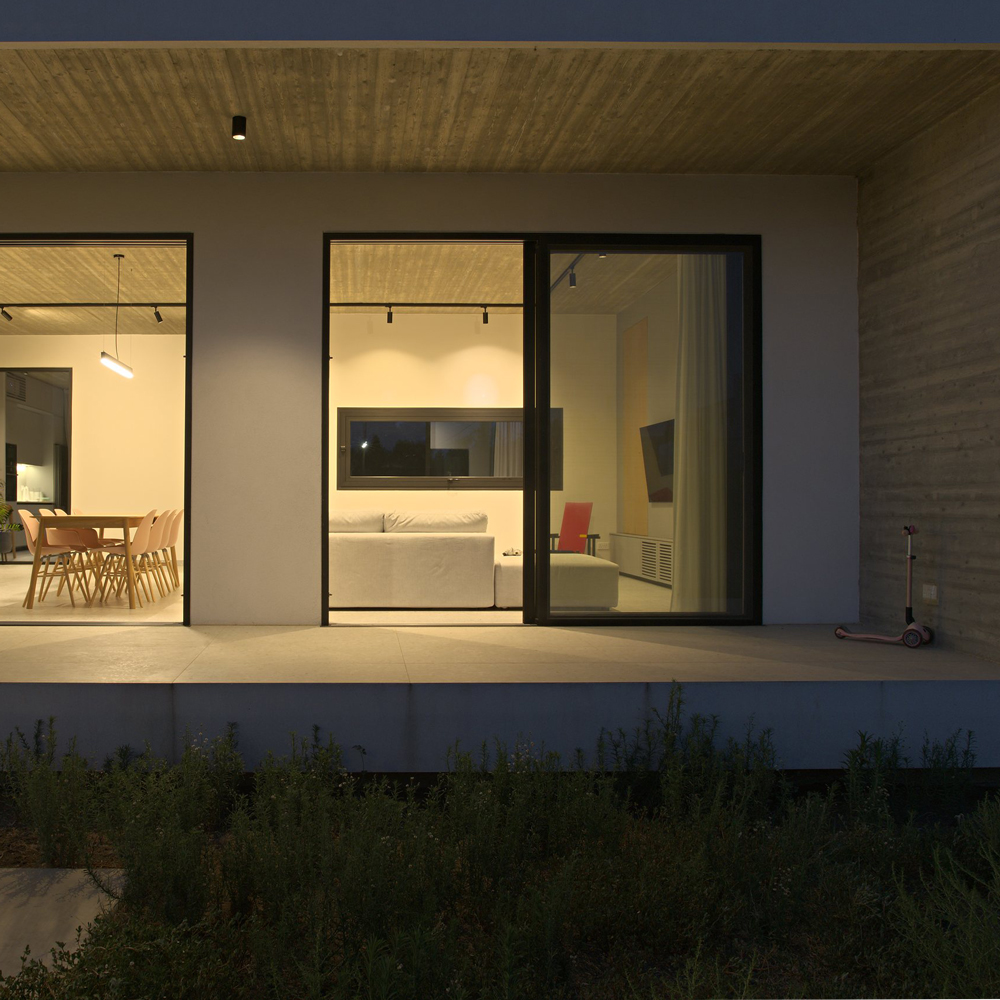
Type:ResidentialScope of work:ArchitectureInterior DesignLighting DesignStage:CompletedLocation:Cyprus, NicosiaPlot Area:852 m2Covered Area:300 m2Build Area:185 m2 Lead Designer: Michalis Patsalosavis Description: This single-floor residence in Alambra is designed for a young couple, emphasizing a seamless connection between the indoor and outdoor environments. The structure is slightly elevated, providing open views of the garden from every room. This design approach ensures…
Read more

The Startup Building

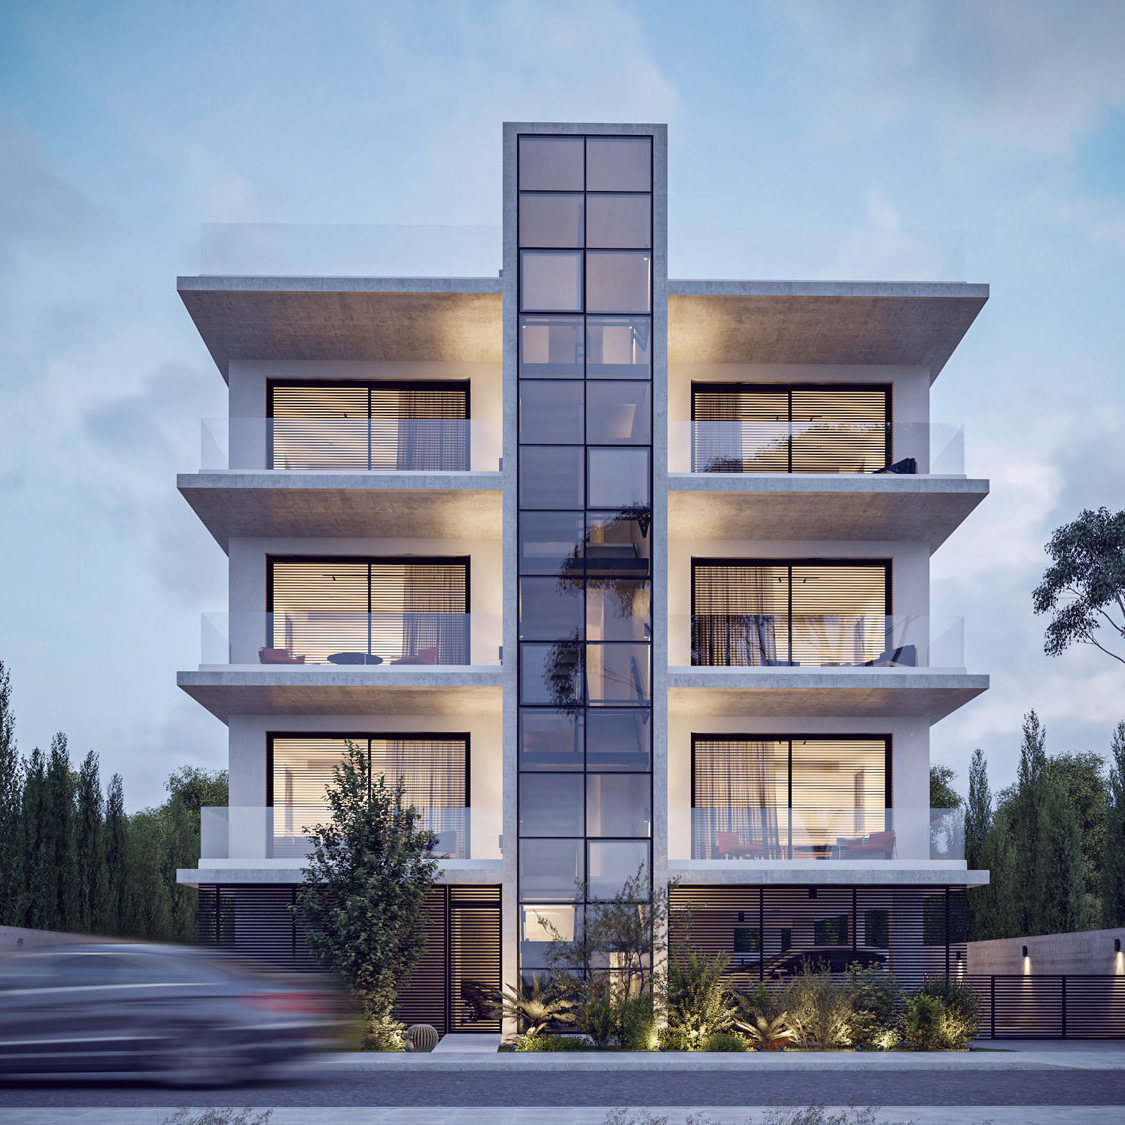
Type:ResidentialScope of work:ArchitectureInterior DesignLighting DesignLandscape ArchitectureProject ManagementStage:CompletedLocation:Cyprus, NicosiaPlot Area:535 m2Covered Area:362 m2Build Area:535 m2 Lead Designer: Michalis Patsalosavis Description:The ‘Startup Building’ offers an ideal entry point into the property market for young investors. Its contemporary design and modern finishes introduce a refreshing update to the student district of Nicosia. The building features 7 one-bedroom apartments and…

Read more

B & E

Type:ResidentialScope of work:ArchitectureInterior DesignStage:CompletedLocation:Cyprus, NicosiaPlot Area:308 m2Covered Area:154 m2Build Area:280 m2Floors:03 Lead Designer: Michalis Patsalsoavis Description: An existing house rebuilt from the inside out, with a new swimming pool and a comprehensive upgrade of the building’s energy performance. MiP Architecture was responsible for the architectural package, the interior design and the lighting design. The heaviest…

Read more

San Sousi Development

Type:ResidentialScope of work:ArchitectureInterior DesignLighting DesignStage:Under ConstructionLocation:Cyprus, NicosiaPlot Area:883 m2Covered Area:440 m2Build Area:1300 m2Floors:05 Lead Designer: Michalis Patsalosavis Description:Our latest project is a development of 13 apartments in Strovolos, a district that has grown into one of Nicosia’s most established residential areas. The scheme offers a mix of unit sizes, each planned around generous openings and clear…

Read more

TEPAK

Type:CompetitionScope of work:ArchitectureStage:SubmittedLocation:Cyprus, Limassol Lead Designer:Michalis PatsalosavisIoannis Kanakas Description: MiP Architecture and Direction Architects collaborated on the architectural proposal for the competition to design the Multimedia and Graphic Arts Department at the Cyprus University of Technology. This proposal envisions a state-of-the-art facility that seamlessly integrates cutting-edge technology with innovative design, creating an inspiring environment for…

Read more

Digo’s Penthouse

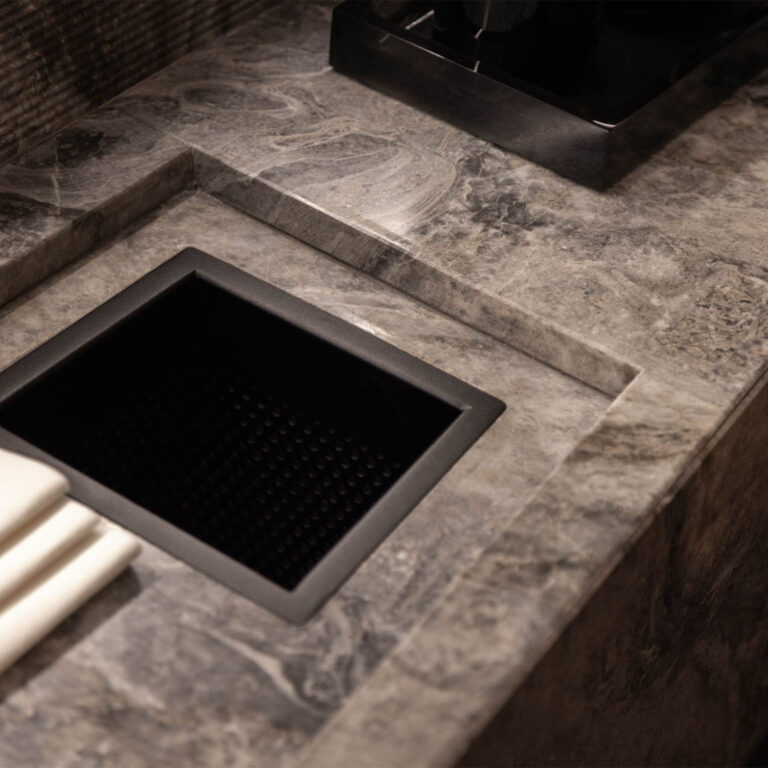
Type:ResidentialScope of work:Project ManagementArchitectureInterior DesignLighting DesignStage:CompletedLocation:Cyprus, NicosiaArea:120 m2 Lead Designer: Michalis Patsalosavis Description: We transformed a penthouse from a three-bedroom layout into a two-bedroom unit with an additional office located on the mezzanine level. The design features a sophisticated palette of metal, wood, and marble, creating a modern and elegant living space.

Read more

H4KRY4

Type:ResidentialScope of work:ArchitectureInterior DesignStage:Concept DesignLocation:Cyprus, NicosiaPlot Area:1535 m2Covered Area:270 m2Build Area:200 m2 Lead Designer: Michalis Patsalosavis Description:This residence is designed for a digital musician, nestled amidst expansive green fields and dramatic cliffs extending to the horizon. At the heart of the home, a compact music studio features large windows that frame the breathtaking landscape, offering endless…

Read more

CONMAR

Type:ResidentialScope of work:ArchitectureInterior DesignLighting DesignStage:Under ConstructionLocation:Cyprus, NicosiaPlot Area:1200 m2Covered Area:300 m2Build Area:235 m2 Lead Designer: Michalis Patsalosavis Description: Set in the middle of an empty field, this house serves as the cornerstone for a new neighborhood. With no surrounding obstacles, it is visible from every angle. The design features a seamless, 360-degree facade, extending from…

Read more

IVI flagship store

Type:CommercialScope of work:Interior DesignLighting DesignStage:CompletedLocation:Cyprus, Nicosia Lead Designer: Michalis Patsalosavis Description:The ‘IVI Flagship Store’ is a premier jewelry retailer located on Stasikratous, a prestigious commercial street in Nicosia. The design concept focuses on a refined palette of limited colors and materials, reflecting the elegance of the store’s jewelry pieces. Custom-designed furniture enhances functionality and complements a…

Read more

Π house

Type:ResidentialScope of work:ArchitectureInterior DesignStage:Concept DesignLocation:Cyprus, NicosiaPlot Area:1200 m2Covered Area:400 m2Build Area:250 m2 Lead Designer: Michalis Patsalosavis Description: This modern residence features a central swimming pool surrounded by the main building. All interior spaces are oriented towards an outdoor courtyard, providing both privacy from neighbors and views of the pool and landscaped surroundings.

Read more

Limni Residence

Type:ResidentialScope of work:ArchitectureInterior DesignStage:Building PermitLocation:Cyprus, NicosiaPlot Area:530 m2Covered Area:330 m2Build Area:230 m2 Lead Designer: Michalis Patsalosavis Description: The residential project strategically places the building on one half of the plot, maximizing the available space for a garden and pool on the other half. This design choice ensures an expansive outdoor area for leisure and recreation. The…

Read more

TwiX Residences

Type:ResidentialScope of work:MasterplanArchitectureInterior DesignLighting DesignLandscape ArchitectureStage:Concept DesignLocation:Cyprus, ProtarasPlot Area:2650 m2Covered Area:660 m2Build Area:900 m2 Lead Designer: Michalis Patsalosavis Description:This high-end development consists of two identical homes in Protaras. The key challenge was positioning the buildings at the highest possible point on a downhill terrain to maximize sea views. The landscaping is designed to cascade down the…

Read more

RSPP Residence

Type:ResidentialScope of work:ArchitectureInterior DesignLandscape ArchitectureStage:Concept DesignLocation:Cyprus, NicosiaPlot Area:367 m2Covered Area:160 m2Build Area:240 m2 Lead Designer: Michalis Patsalosavis Description: Despite the constrained plot parameters, the design of the semi-detached residence successfully integrates a slim linear swimming pool and an exotic landscape, ensuring that the client enjoys all the desired luxuries without compromising on any needs.

Read more

Heroes Square

Description: Heroes Square, located in the heart of old Limassol, is enveloped by historical streets and buildings and features a monument honoring the nation’s heroes who have fought over the years. Our proposal aims to enrich visitors’ experiences by providing insights into the local history while they enjoy a leisurely walk through the city

Read more

Apartment X

Type:ResidentialScope of work:ArchitectureInterior DesignRenovationStage:CompletedLocation:Cyprus, NicosiaArea:140 m2 Lead Designer: Michalis Patsalosavis Description: Apartment X stands out as a distinctive residence in the heart of Nicosia, showcasing meticulous attention to fitouts and finishes. Our skilled carpenter crafted the bespoke joinery package, including the kitchen, doors, wardrobes, and furniture, with exceptional precision. The primary challenge was to elevate the…

Read more

Panorama Residence

Type:ResidentialScope of work:ArchitectureInterior DesignLandscape ArchitectureStage:Concept DesignLocation:Cyprus, LimassolPlot Area:650 m2Covered Area:250 m2Build Area:330 m2 Lead Designer: Michalis Patsalosavis Description: Perched on the edge of a cliff in Limassol, this semi-detached residence draws inspiration from the iconic mansions of Beverly Hills, showcasing an openness and panoramic views of the coastline. Every space in the home is oriented…

Read more

The Director’s House

Type:ResidentialScope of work:Project ManagementInterior DesignLighting DesignLandscape DesignStage:CompletedLocation:Cyprus, NicosiaArea:300 m2 Lead Designer: Michalis Patsalosavis Description: ‘The Director’s House’ project was undertaken during its construction phase, with our focus on completing the interior architecture and landscape design. Except for the bathrooms, all areas were finished with timber flooring, including a feature wall in the living room. An…

Read more

Geopolitical Interlink

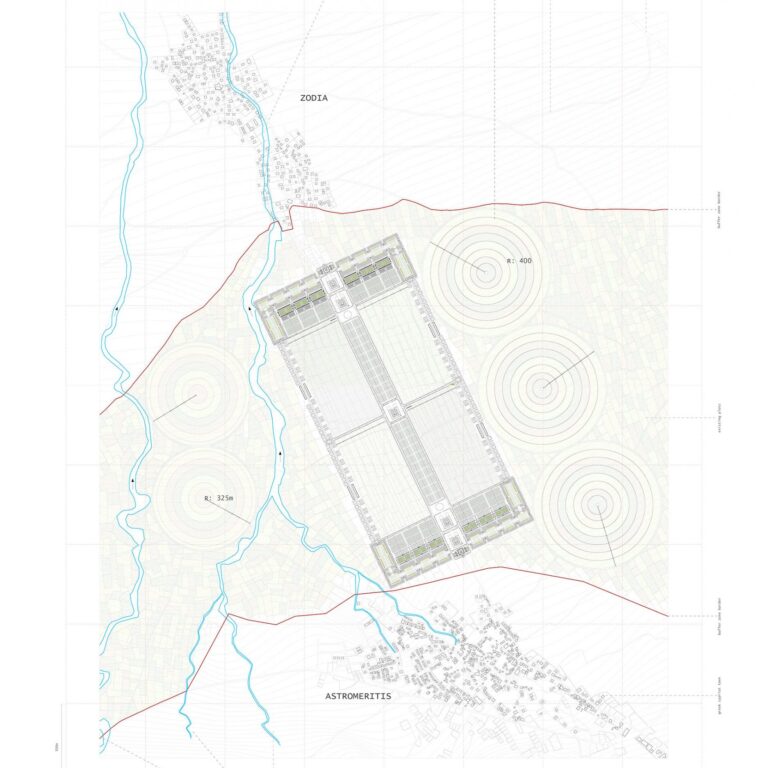
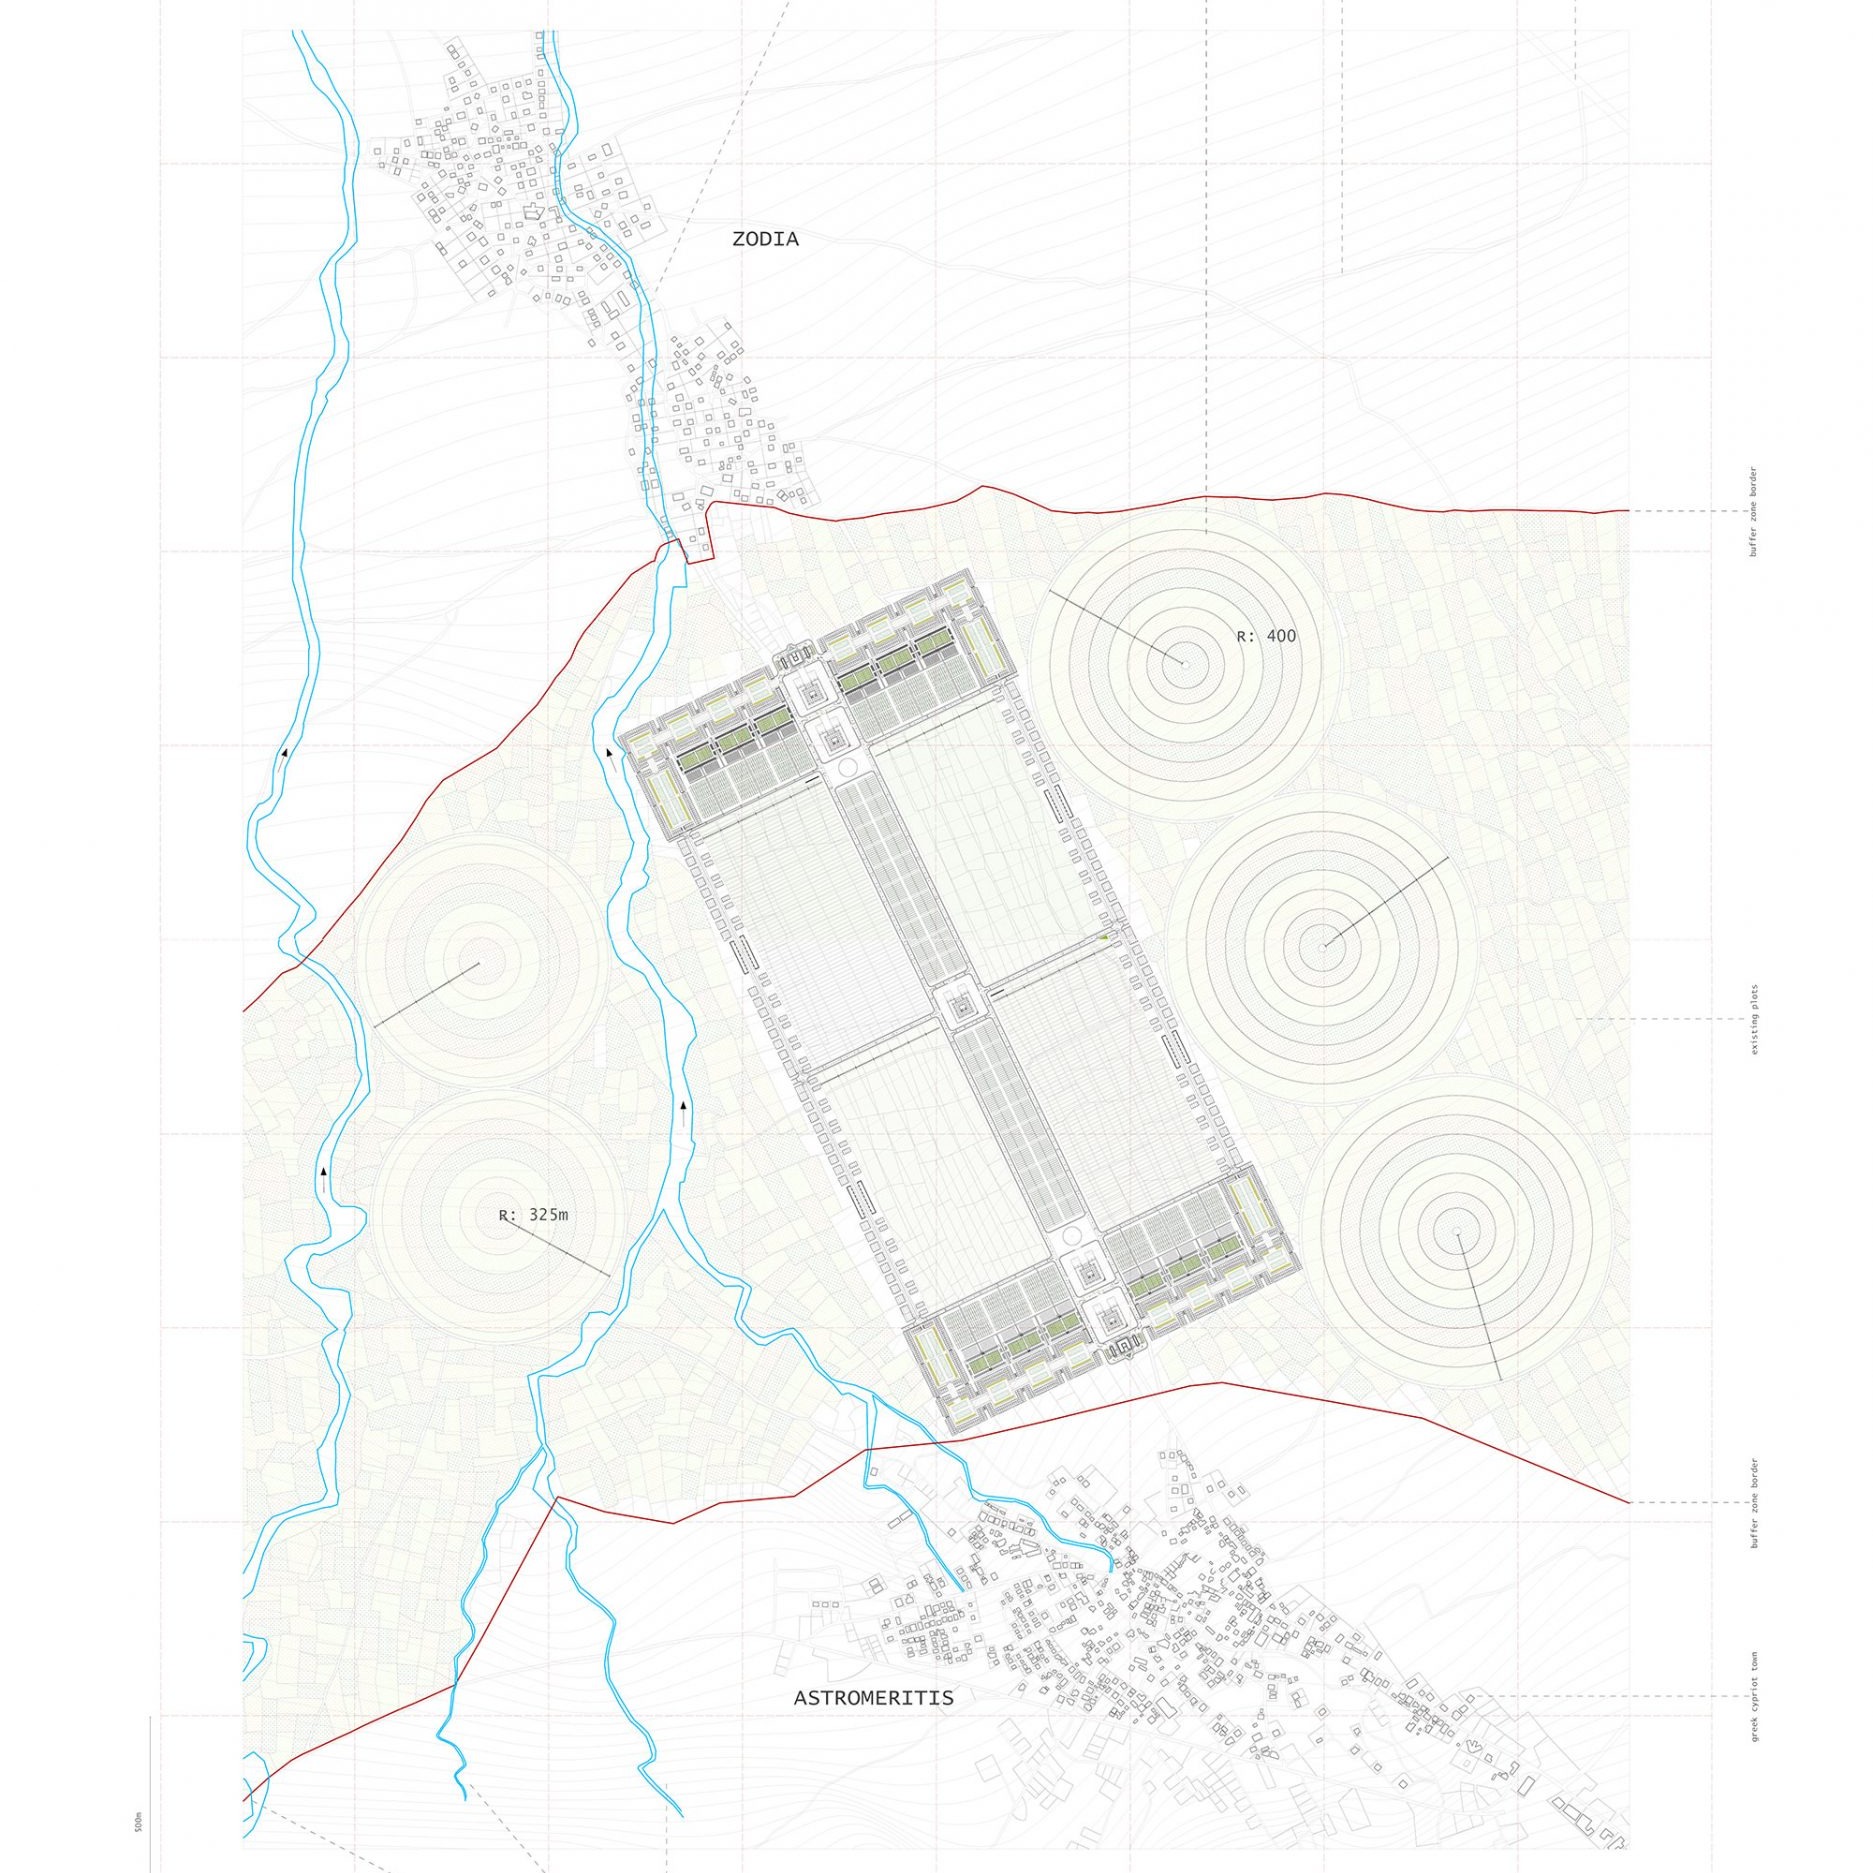
Description: This project explores the potential opportunities that arise from the collaboration between a sophisticated urban master plan and a corporation, focusing on the unique context of post-conflict redevelopment. The selected site is the buffer zone in Cyprus, managed by the United Nations as a demarcation between North and South Cyprus. This zone features some…

Read more

Defensive Urbanism

Description: This project examines the defensive attributes of a city on an urban scale. Research into modern warfare reveals that adversaries aim to paralyze a city rather than completely destroy it. The proposal advocates for a multi-nucleus city, where each nucleus is self-sustained with all necessary resources. On a smaller scale, these defensive principles have…

Read more

Radiology Centre

Type:OfficeScope of work:Project ManagementInterior DesignStage:CompletedLocation:Cyprus, NicosiaFloor Area:400 m2 Lead Designer: Michalis Patsalosavis Description: This project involved the challenging renovation of an entire floor within a tight deadline of just 18 days. The renovation included creating new office spaces, replacing the entire A/C system, updating all finishes, installing new washrooms and doors, and designing a new reception…

Read more

+1

Type:ResidentialScope of work:Renovation – ExtensionStage:IncompleteLocation:Cyprus, NicosiaPlot Area:465 m2Covered Area:160 m2Build Area:250 m2 Lead Designer: Michalis Patsalosavis Description: The architectural proposal involved a complete transformation of the existing building, retaining only the structural elements. The ground and first floors were reimagined with open-plan layouts and en-suite bedrooms, enhancing the flow and functionality of the spaces. Additionally, a…

Read more

4 Sisters

Type:ResidentialScope of work:Architecture – Interior DesignStage:Planning PermitLocation:Cyprus, NicosiaPlot Area:948 m2Covered Area:498 m2Build Area:1770 m2 Lead Designer: Michalis Patsalosavis Description: This project consists of four identical apartments designed for four sisters, split into two interconnected blocks. The blocks share a spacious underground area, as well as a common entrance and courtyard. A small bridge connects the first…

Read more

Apartment Z

Type:ResidentialScope of work:Interior Design – RenovationStage:CompletedLocation:Cyprus, NicosiaArea:132 m2 Lead Designer: Michalis Patsalosavis Description: This project involved transforming a 1980s apartment into a luxury hotel suite. The original layout was reconfigured from three bedrooms to two en-suite bedrooms. By eliminating corridors and unnecessary partition walls, the design now features an open-plan living space, allowing natural light and…

Read more

Ink Aparatus

Type:AcademicScope of work:Experimental StudyStage:CompletedLocation:Cyprus, Agia Napa Description: The ink aparatus was a physical model designed for a project studying self organisation. This project was a brief given by the Ecologic studio at the Architectural Association when our director Mr. Michalis Patsalsoavis was undertaking its 3rd Year of studies. The self organisation that this aparatus studies is…

Read more
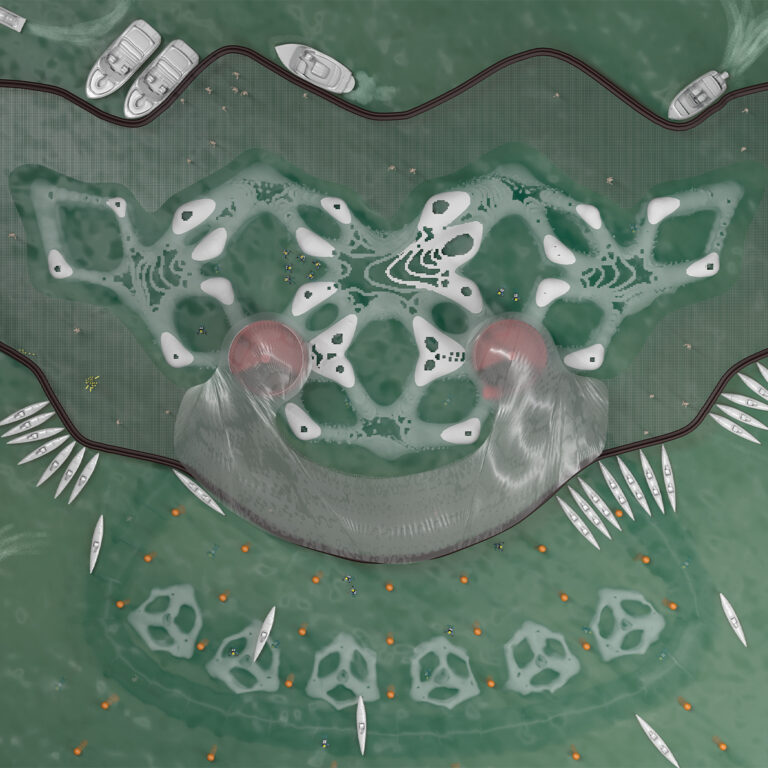
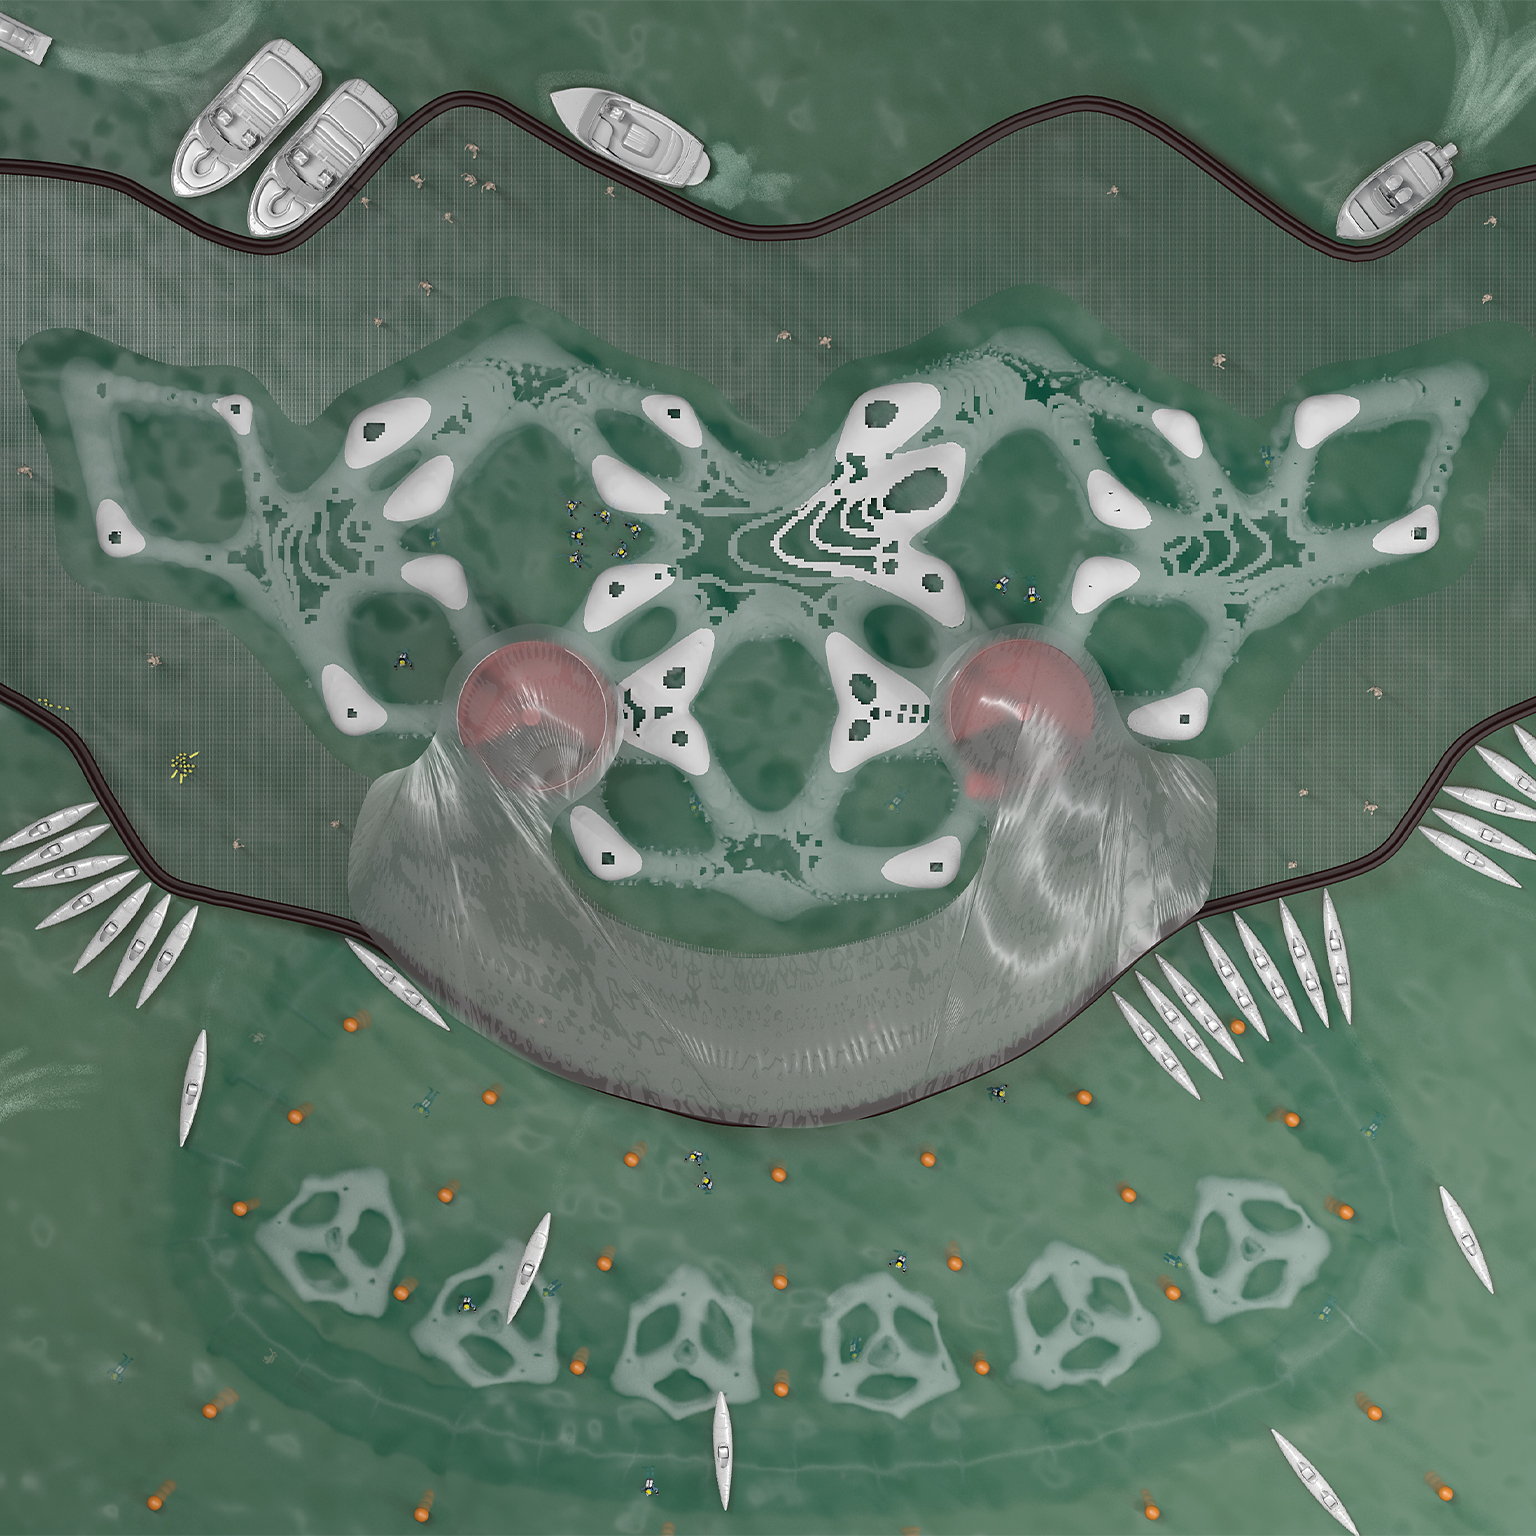
Artificial coral reef masterplan - top view of the accretion structure and dive site

Artificial Coral Reef

Type:AcademicStage:CompletedLocation:Dubai territorial sea Description: This project was undertaken by our director Michali Patsalosavi while studying at the Architectural Association (AA) on his 3rd year. The brief was to design an artificial coral reef constructing a structure with the use of natural accretion. The design parameters were the flow of water on the selected site and…

Read more
01

Architecture in Modern & Contemporary Buildings

MiP Architecture specializes in delivering comprehensive architectural services, offering flexibility across the entire process—from concept design to turnkey operations. Our team and collaborators are highly experienced professionals who work with the latest regulations, premium materials, and cutting-edge technologies in the construction industry. Concept Design Presentations Planning Permit Building Permit Survey Drawing Supervision

Read more

Architecture in Listed & Heritage Buildings

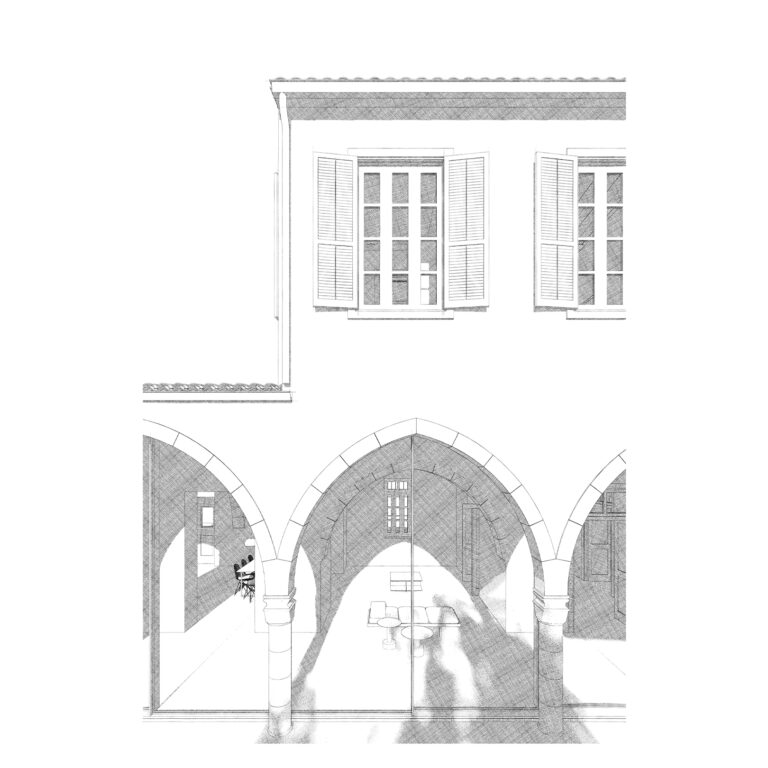
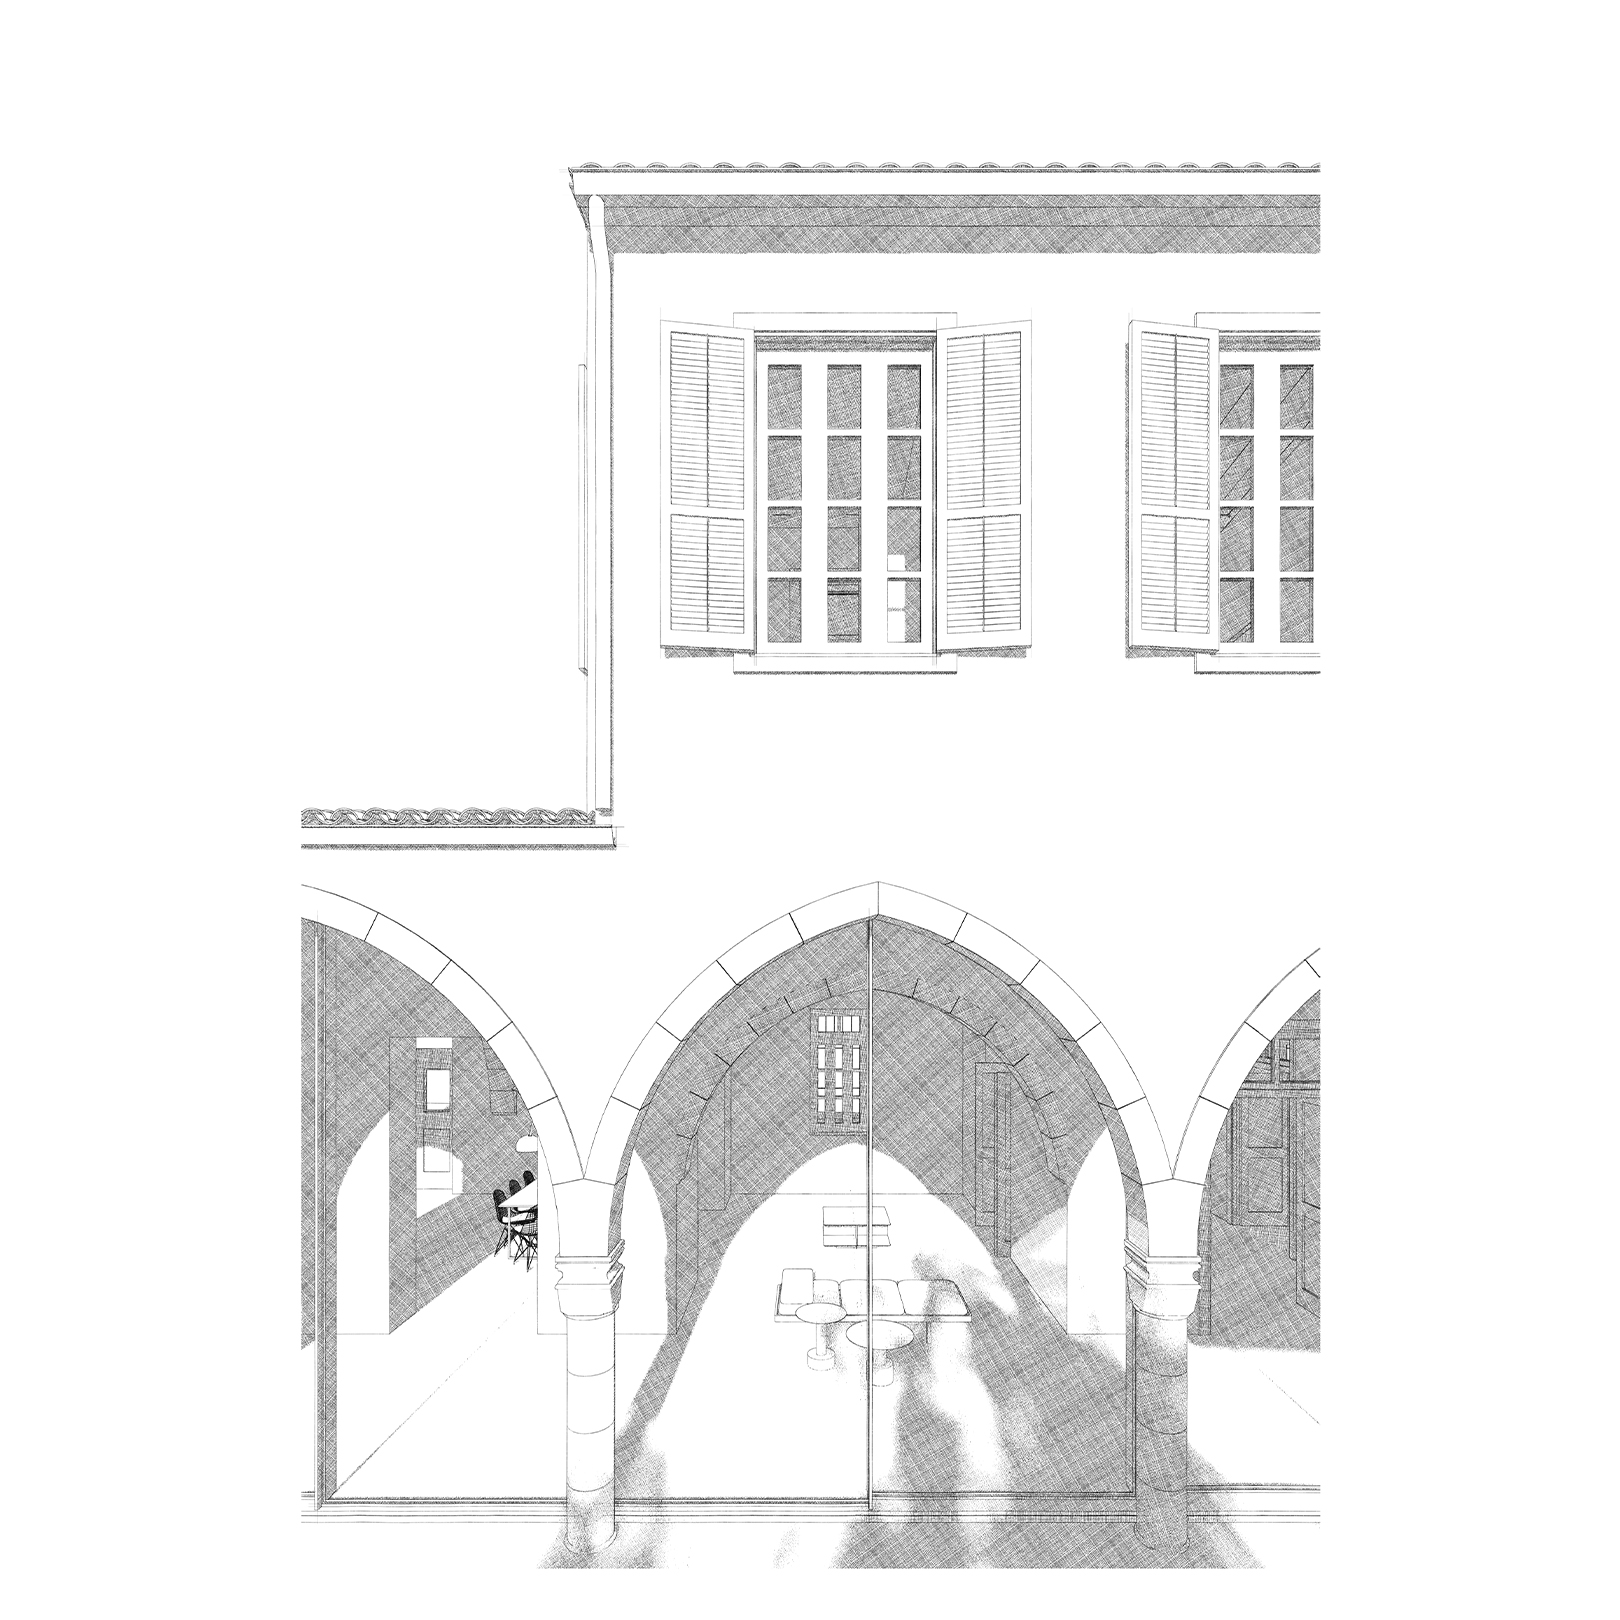
We work with buildings under preservation order across Cyprus, from listed townhouses and rural stone dwellings to protected monuments. Our service covers condition survey, restoration and adaptive reuse design, traditional and compatible materials, and the full permit route through the Department of Town Planning and Housing, including preservation grants and incentives, so that historic fabric…

Read more

Interior Design

Our interior design work begins with the plan, not the surface. We work from spatial layout and circulation through joinery, lighting, materials and finishes, coordinating built-in furniture and fittings with the shell so that the two are designed together. Projects range from apartments and private houses to offices and hospitality, delivered from concept through to…

Read more

Lighting Design

Lighting is designed alongside the architecture, not fitted afterwards. We plan natural and artificial light together, setting levels, colour temperature and control zones to suit how each space is used through the day and into the evening. The work covers fixture selection, integration into ceilings, joinery and landscape, circuit and switching layouts, and coordination with…

Read more
06

Landscape Architecture

Landscape Architecture is a vital element to our design concepts consisting mainly of the outdoor experience, which is further enhanced with the careful selection of suitable plants and trees on our facade designs, courtyards and internal gardens. We collaborate with experienced companies that may assure durable mechanisms were plants may climb and grow, and provide…

Read more

Project Management

MiP Architecture provides Consulting Services and Project Management with the assistance of the director, Michalis Patsalosavis, and the consultant, George Patsalosavvis, based on the scale and scope of work. Over the years, the office has been appointed in multi-million projects in the UK and the Middle East. Part of our scope of work is to…

Read more