San Sousi Development

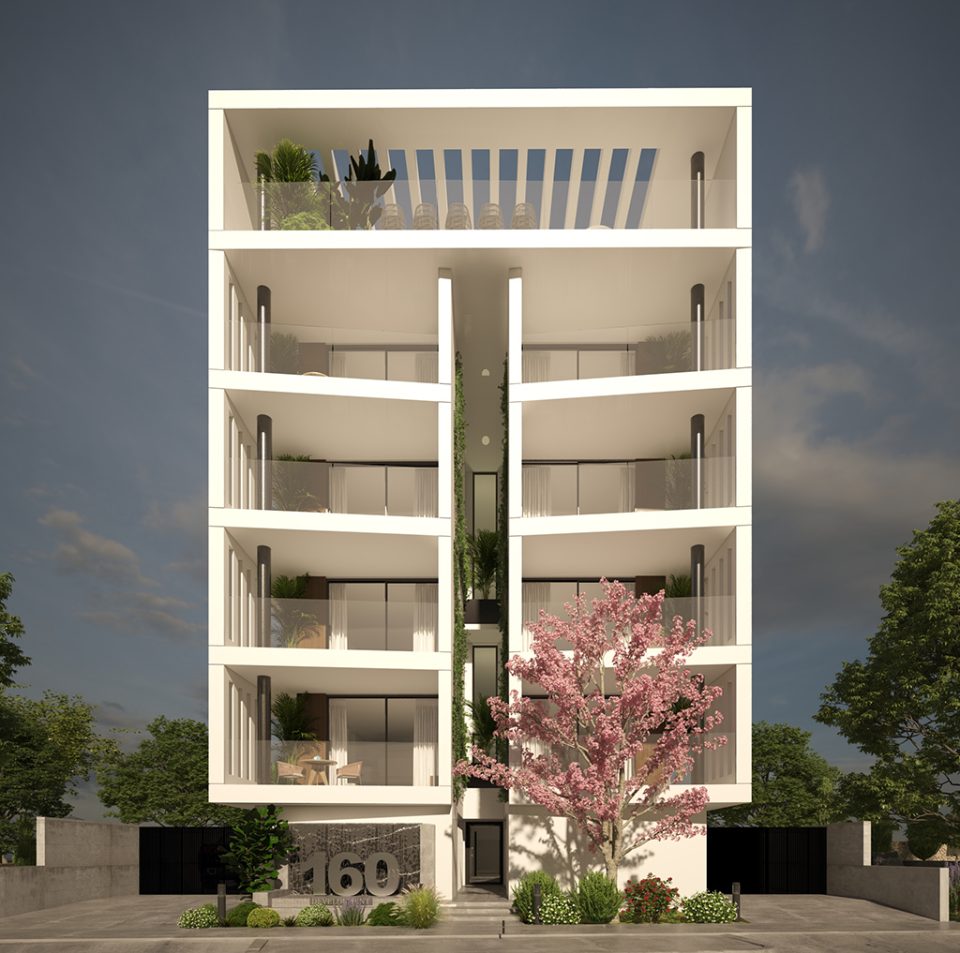
Type:ResidentialScope of work:ArchitectureInterior DesignLighting DesignStage:Under ConstructionLocation:Cyprus, NicosiaPlot Area:883 m2Covered Area:440 m2Build Area:1300 m2Floors:05 Lead Designer: Michalis Patsalosavis Description:Our latest project is a development of 13 apartments in Strovolos, a district that has grown into one of Nicosia’s most established residential areas. The scheme offers a mix of unit sizes, each planned around generous openings and clear…

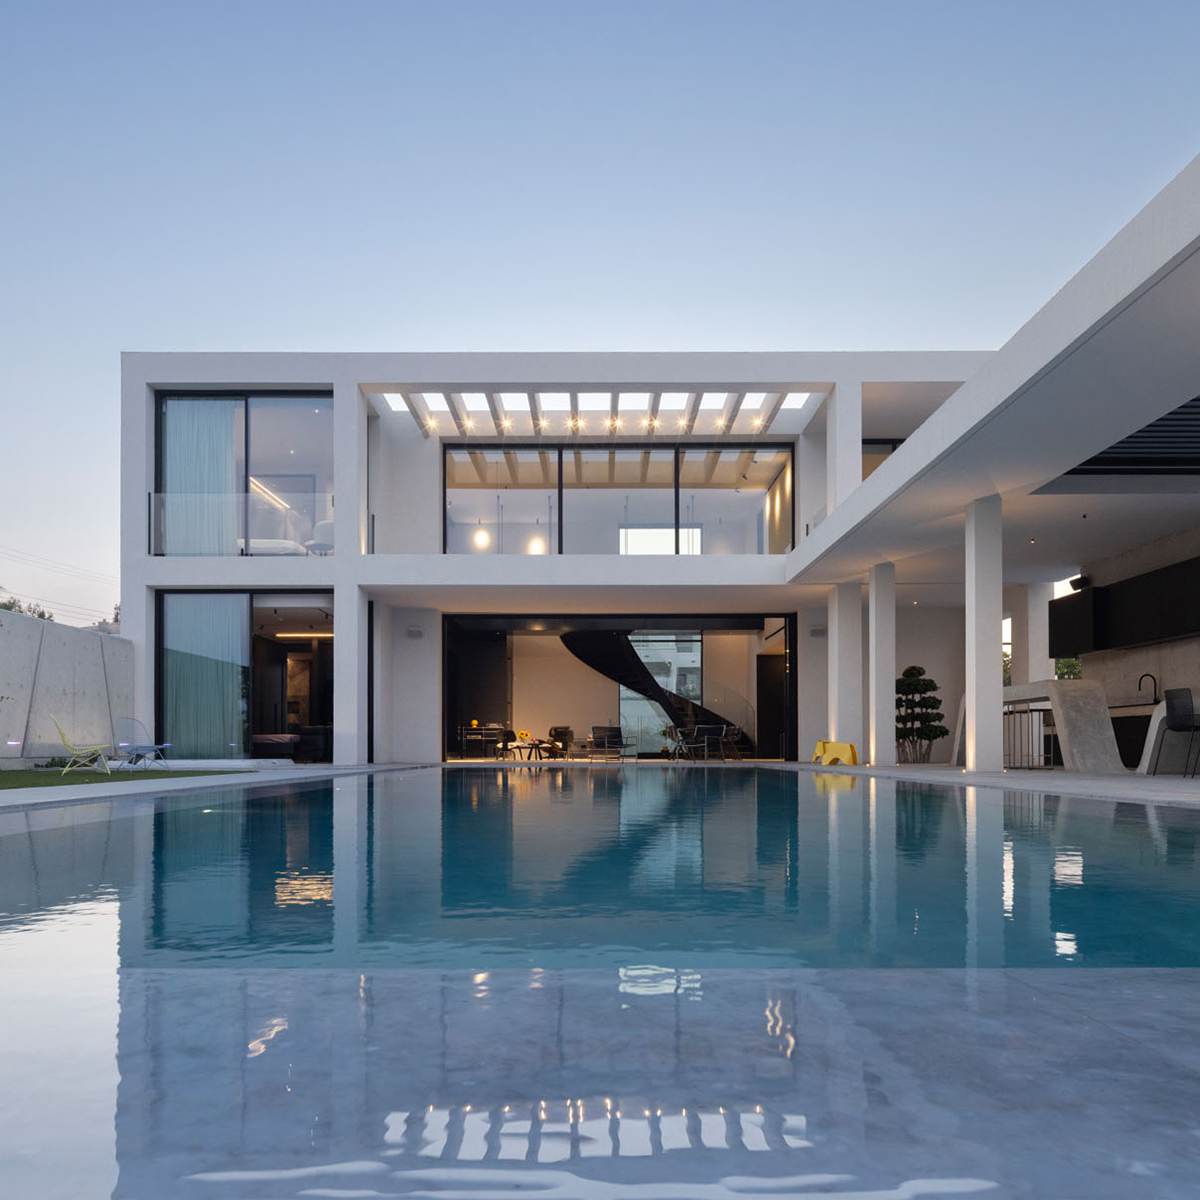
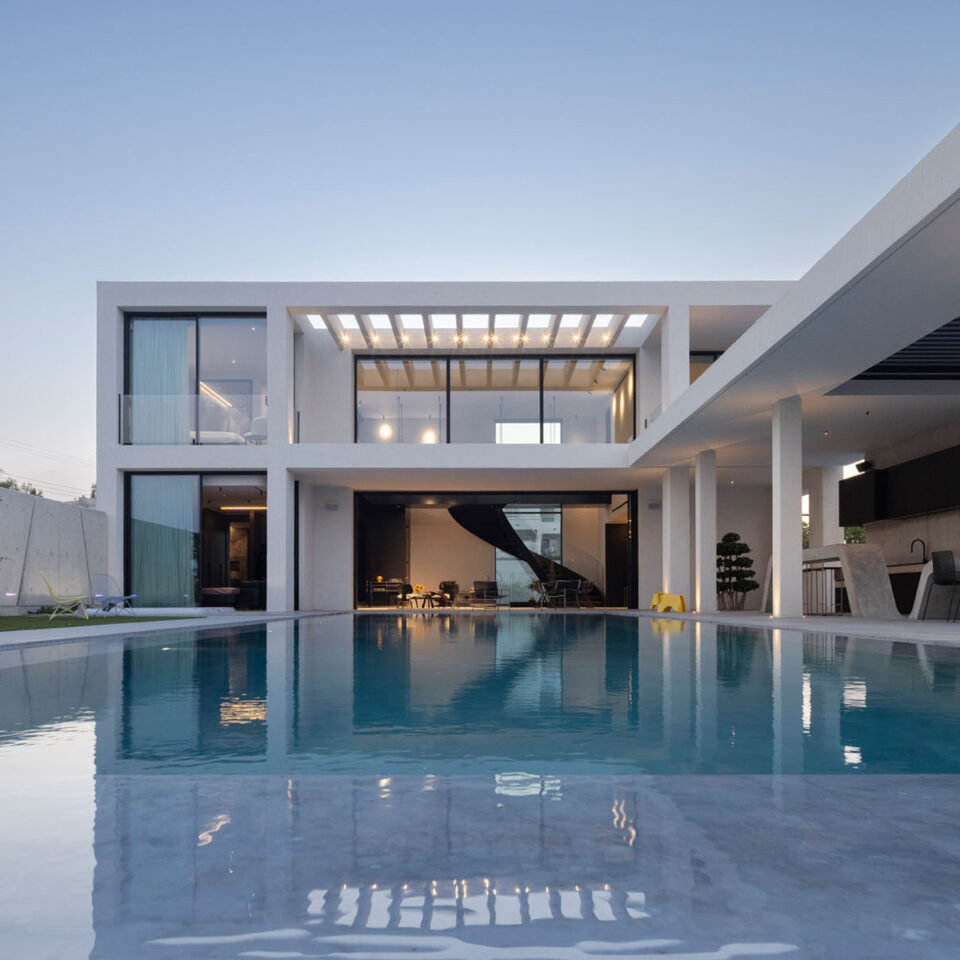
Π house

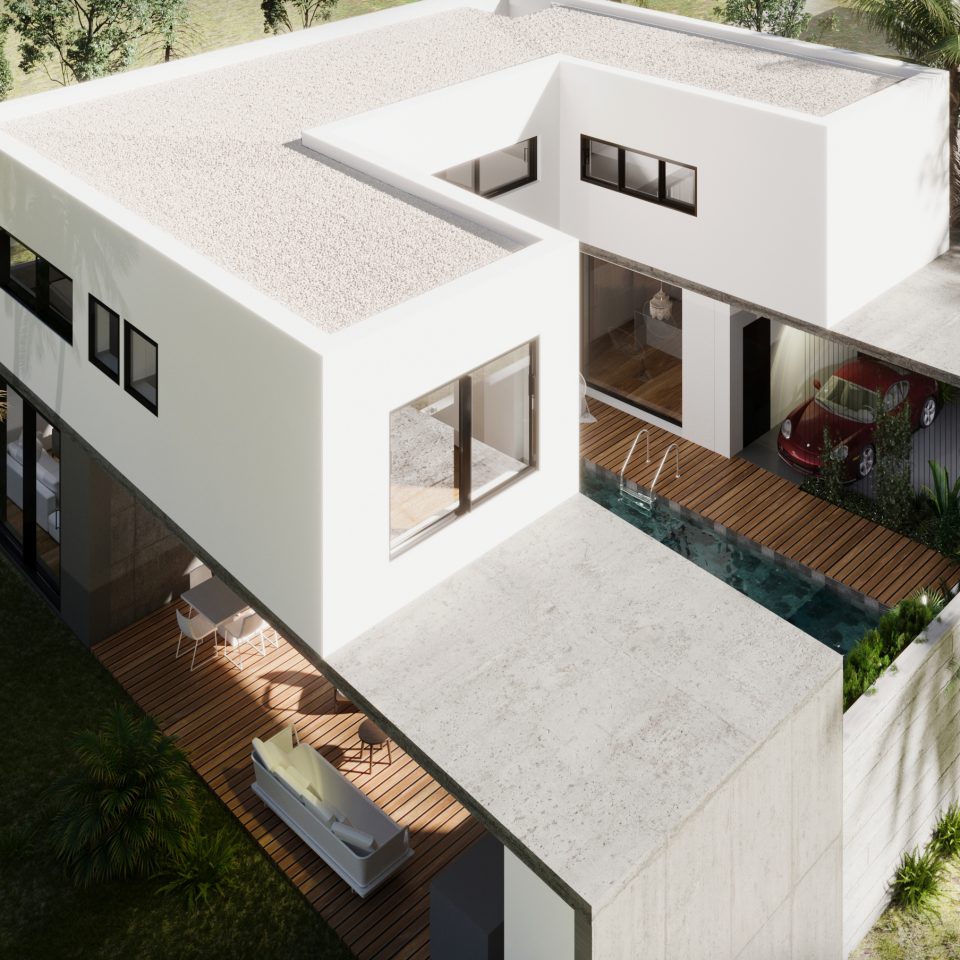
Type:ResidentialScope of work:ArchitectureInterior DesignStage:Concept DesignLocation:Cyprus, NicosiaPlot Area:1200 m2Covered Area:400 m2Build Area:250 m2 Lead Designer: Michalis Patsalosavis Description: This modern residence features a central swimming pool surrounded by the main building. All interior spaces are oriented towards an outdoor courtyard, providing both privacy from neighbors and views of the pool and landscaped surroundings.

TwiX Residences

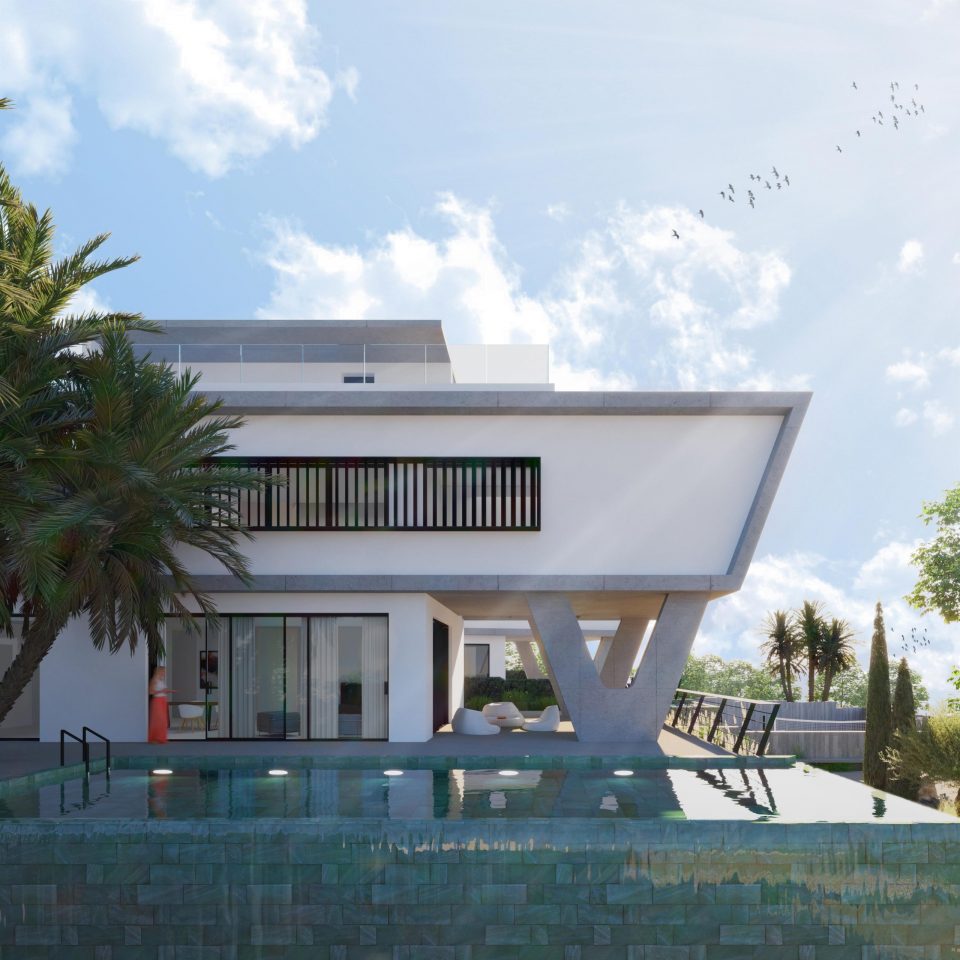
Type:ResidentialScope of work:MasterplanArchitectureInterior DesignLighting DesignLandscape ArchitectureStage:Concept DesignLocation:Cyprus, ProtarasPlot Area:2650 m2Covered Area:660 m2Build Area:900 m2 Lead Designer: Michalis Patsalosavis Description:This high-end development consists of two identical homes in Protaras. The key challenge was positioning the buildings at the highest possible point on a downhill terrain to maximize sea views. The landscaping is designed to cascade down the…

RSPP Residence

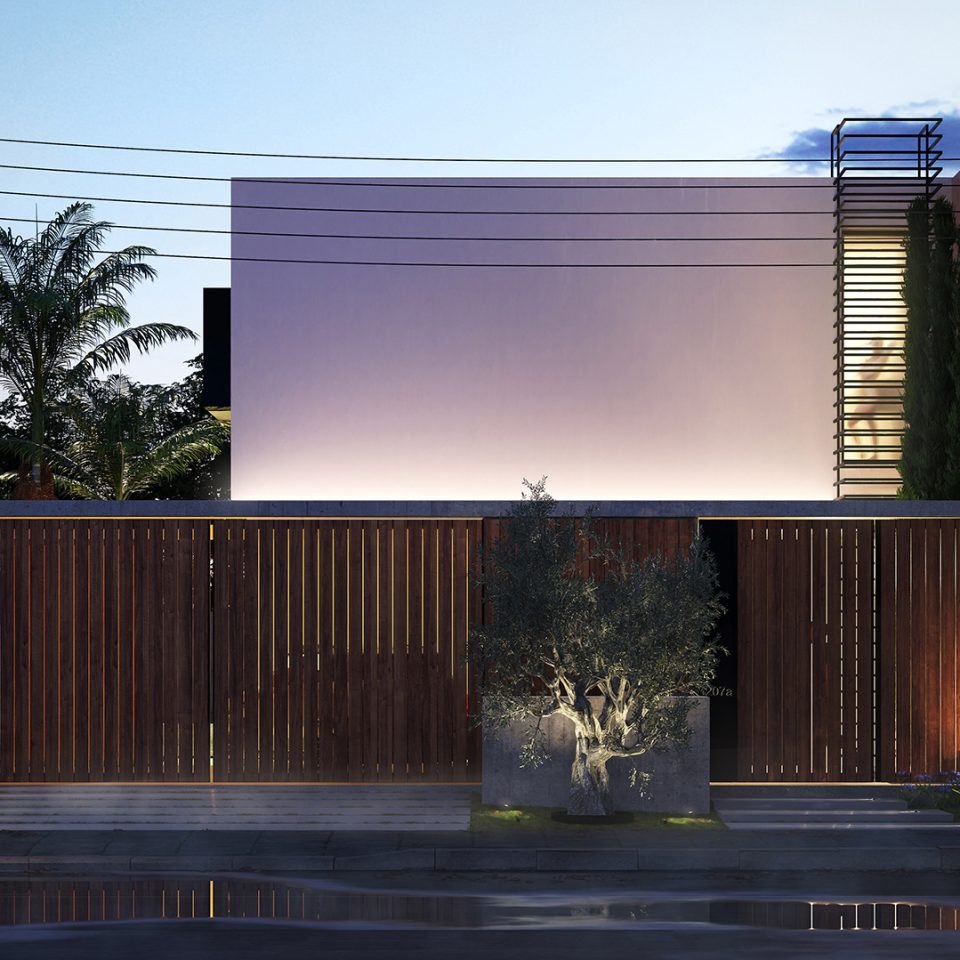
Type:ResidentialScope of work:ArchitectureInterior DesignLandscape ArchitectureStage:Concept DesignLocation:Cyprus, NicosiaPlot Area:367 m2Covered Area:160 m2Build Area:240 m2 Lead Designer: Michalis Patsalosavis Description: Despite the constrained plot parameters, the design of the semi-detached residence successfully integrates a slim linear swimming pool and an exotic landscape, ensuring that the client enjoys all the desired luxuries without compromising on any needs.

The Director’s House

Type:ResidentialScope of work:Project ManagementInterior DesignLighting DesignLandscape DesignStage:CompletedLocation:Cyprus, NicosiaArea:300 m2 Lead Designer: Michalis Patsalosavis Description: ‘The Director’s House’ project was undertaken during its construction phase, with our focus on completing the interior architecture and landscape design. Except for the bathrooms, all areas were finished with timber flooring, including a feature wall in the living room. An…

The Napa Experience

Type:ResidentialScope of work:Project ManagementArchitectureInterior DesignLighting DesignLandscape ArchitectureStage:CompletedLocation:Cyprus, Agia NapaPlot Area:2082 m2Covered Area:280 m2Build Area:350 m2 Lead Designer: Michalis Patsalosavis Description:The Napa Experience is a luxurious holiday home in Agia Napa, featuring 1800 m² of premium outdoor facilities. Located just a few hundred meters from the coast, it offers the unique experience of witnessing the first sunrise…
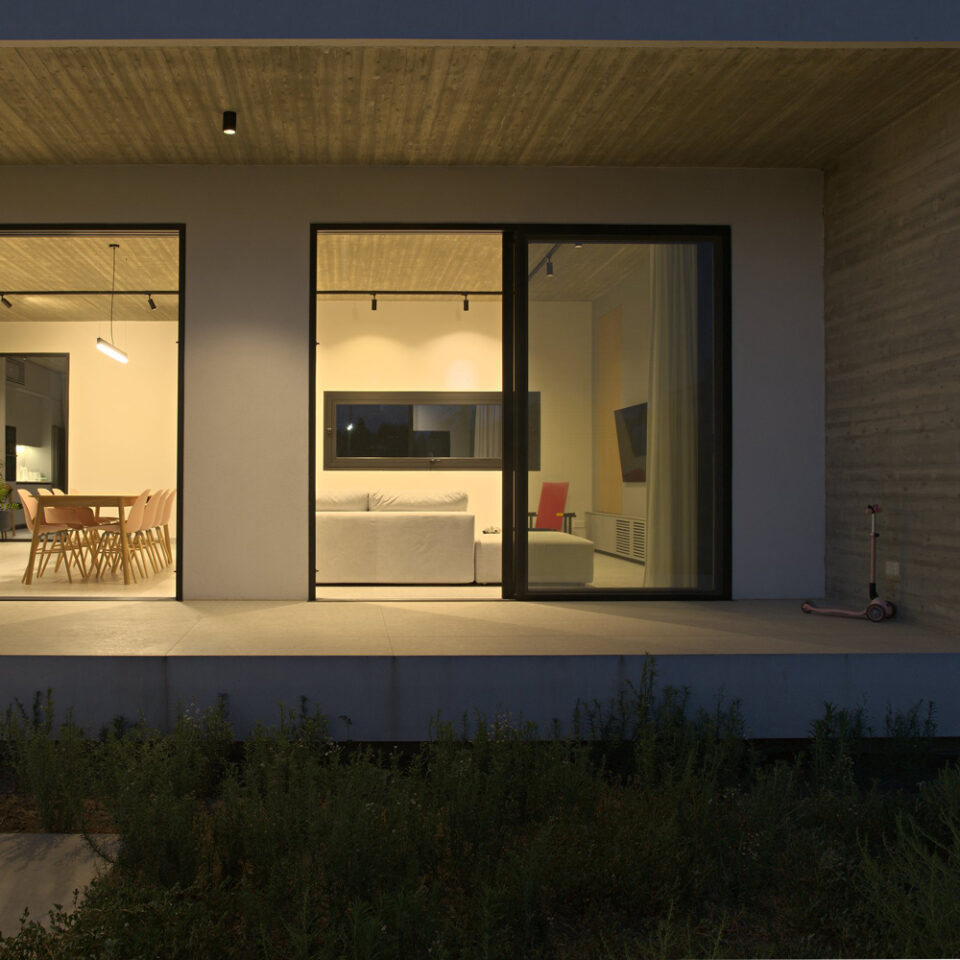
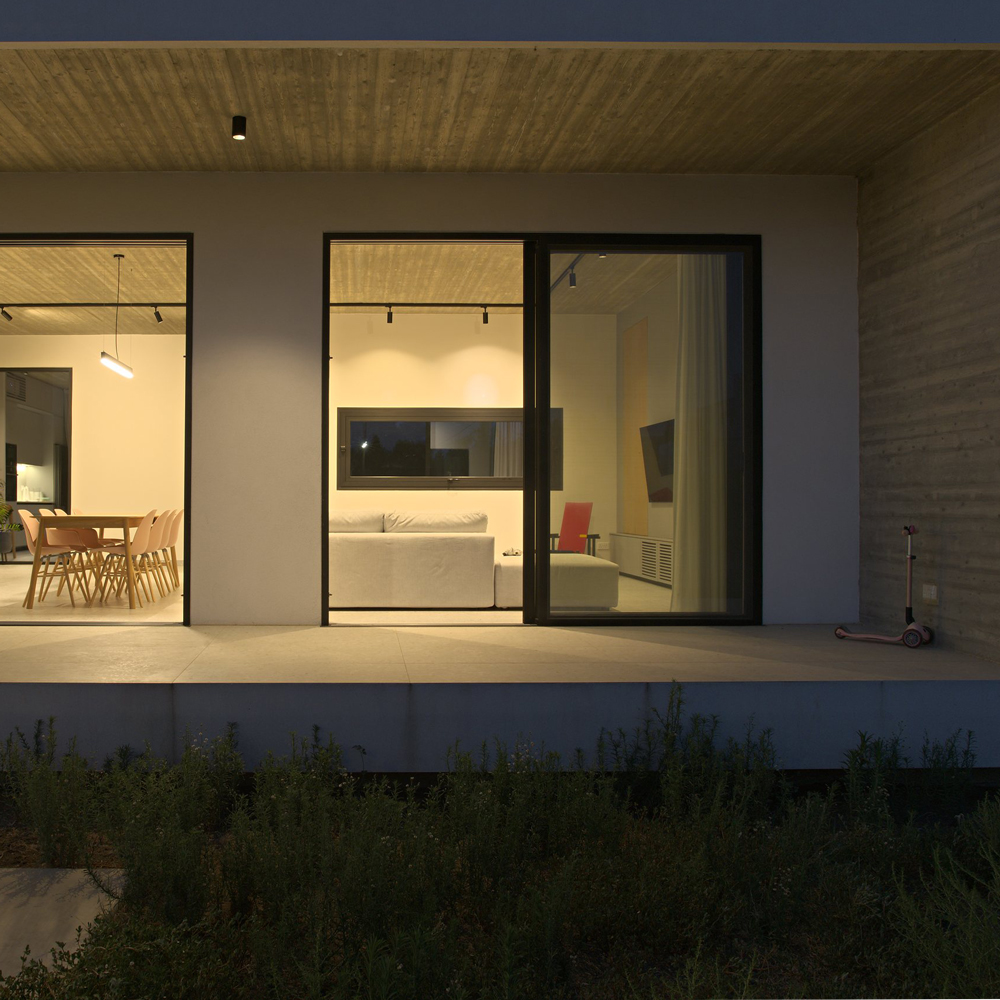
Ground House

Type:ResidentialScope of work:ArchitectureInterior DesignLighting DesignStage:CompletedLocation:Cyprus, NicosiaPlot Area:852 m2Covered Area:300 m2Build Area:185 m2 Lead Designer: Michalis Patsalosavis Description: This single-floor residence in Alambra is designed for a young couple, emphasizing a seamless connection between the indoor and outdoor environments. The structure is slightly elevated, providing open views of the garden from every room. This design approach ensures…

4 Sisters

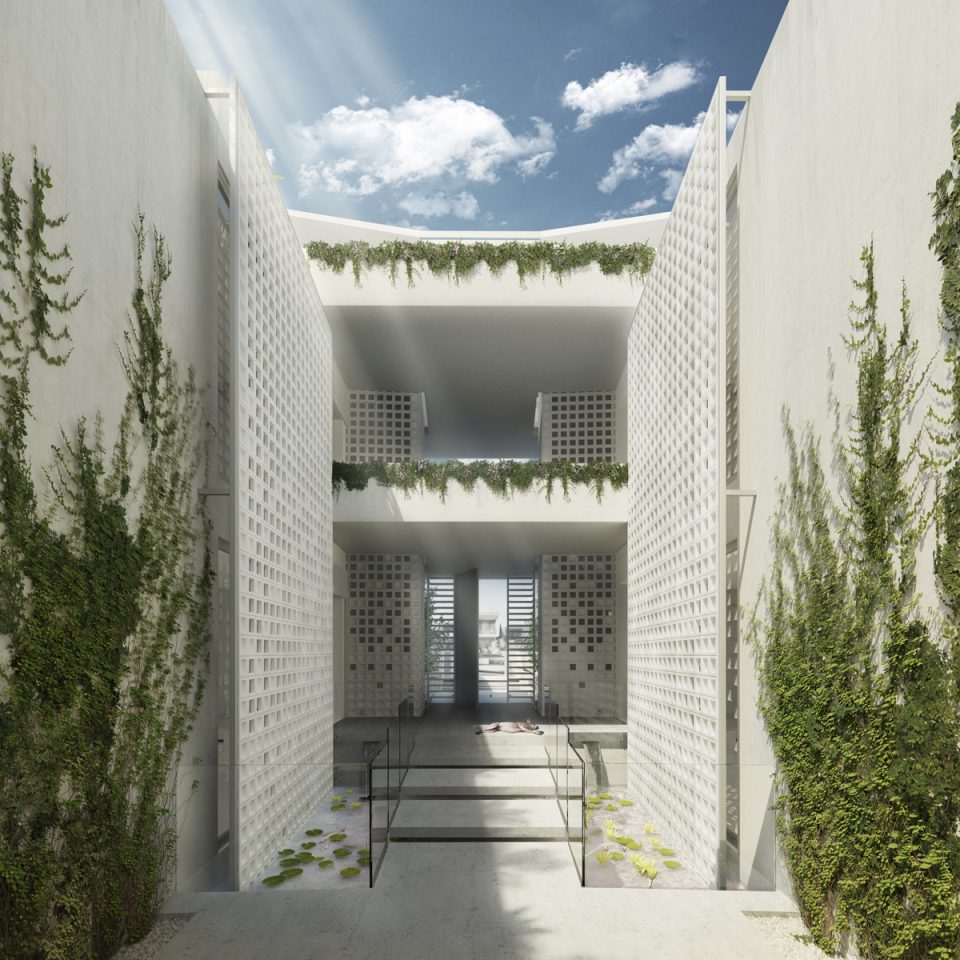
Type:ResidentialScope of work:Architecture – Interior DesignStage:Planning PermitLocation:Cyprus, NicosiaPlot Area:948 m2Covered Area:498 m2Build Area:1770 m2 Lead Designer: Michalis Patsalosavis Description: This project consists of four identical apartments designed for four sisters, split into two interconnected blocks. The blocks share a spacious underground area, as well as a common entrance and courtyard. A small bridge connects the first…