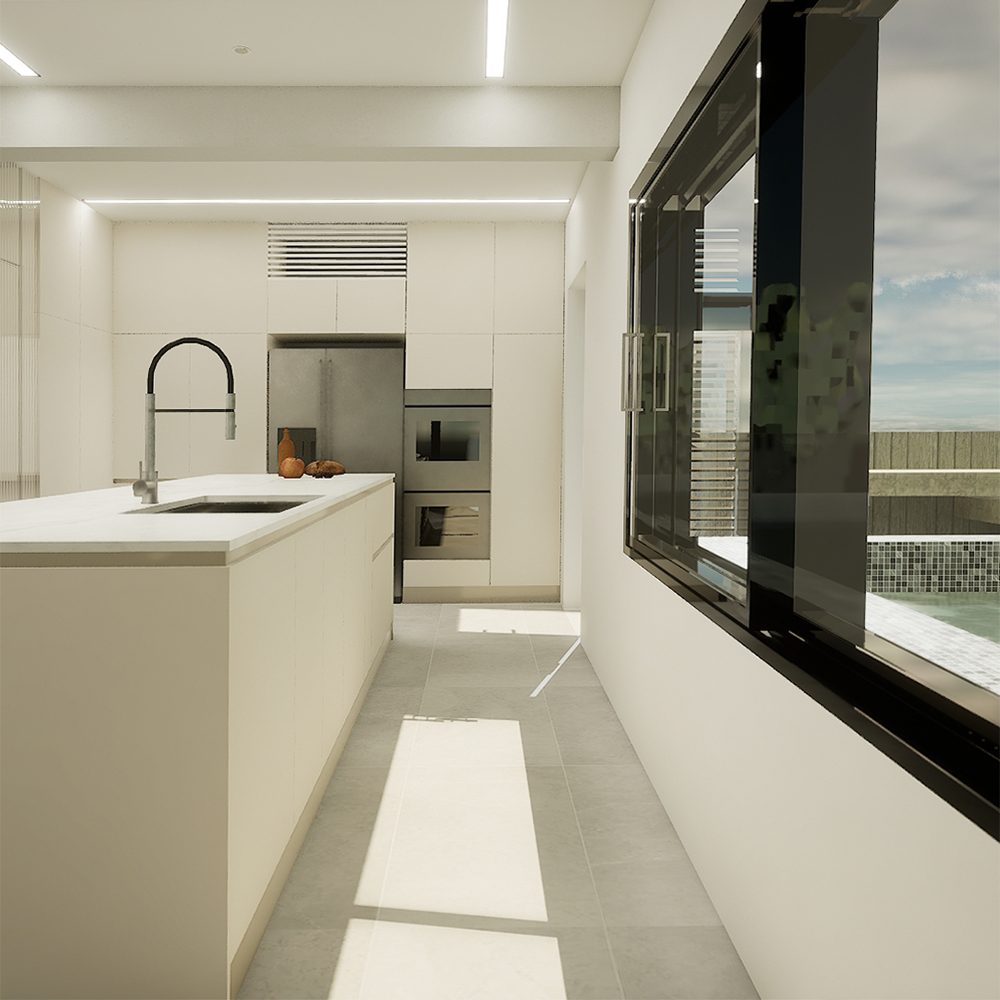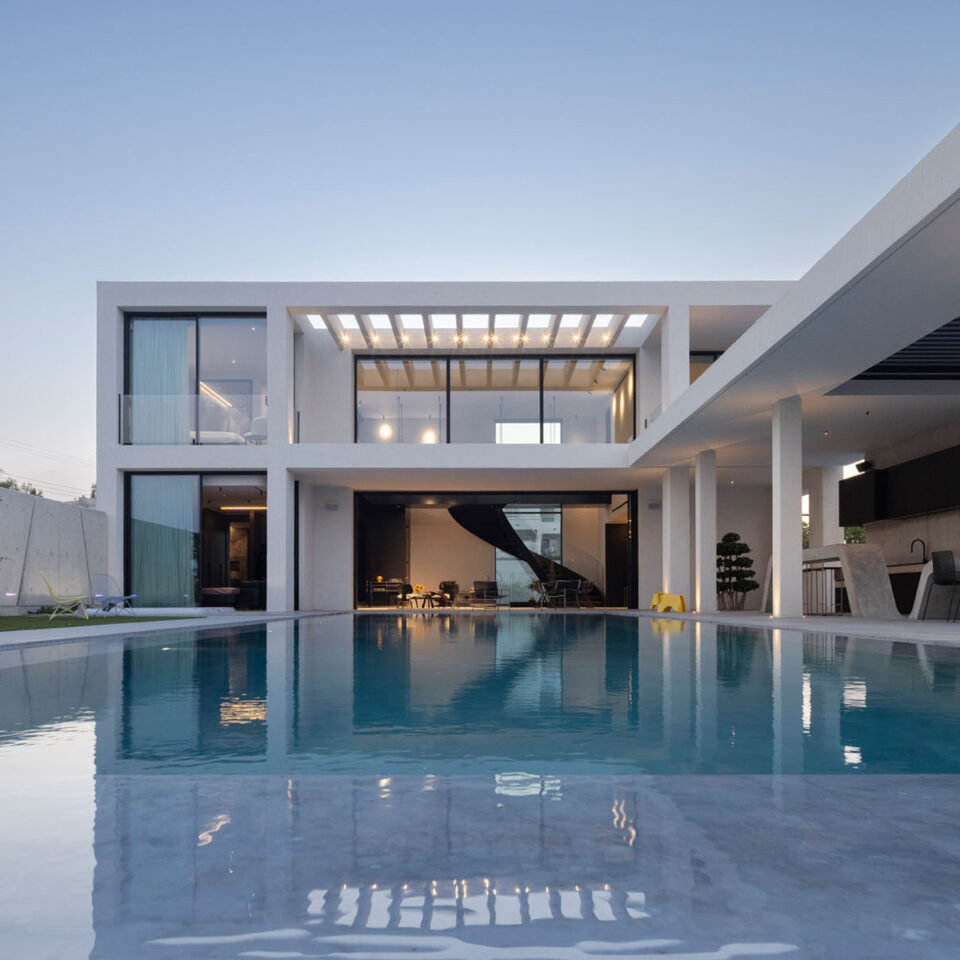
B & E

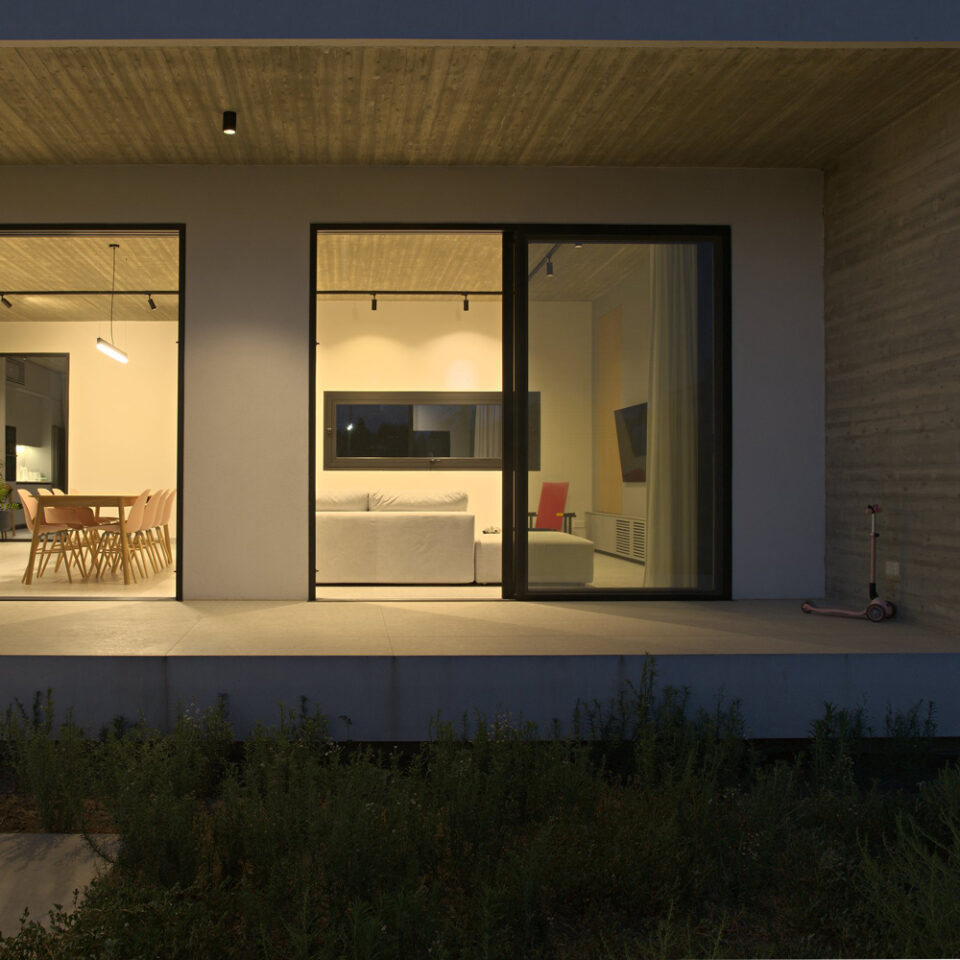
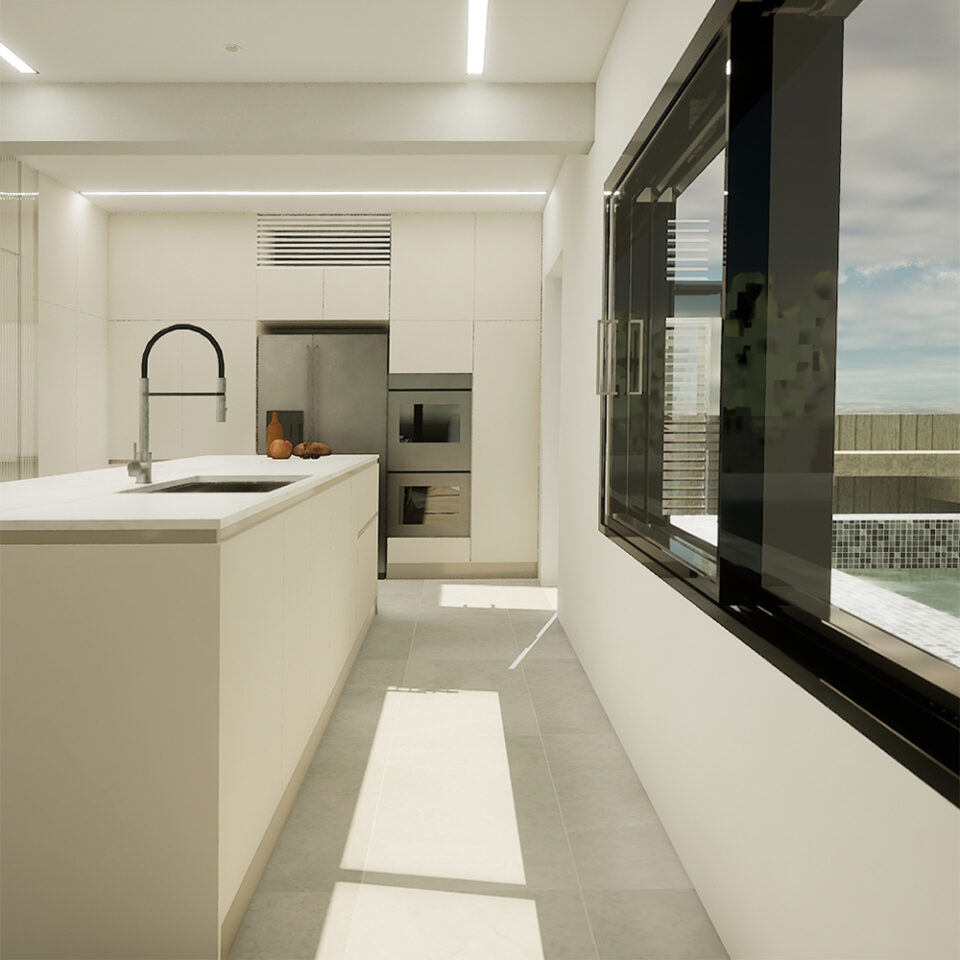
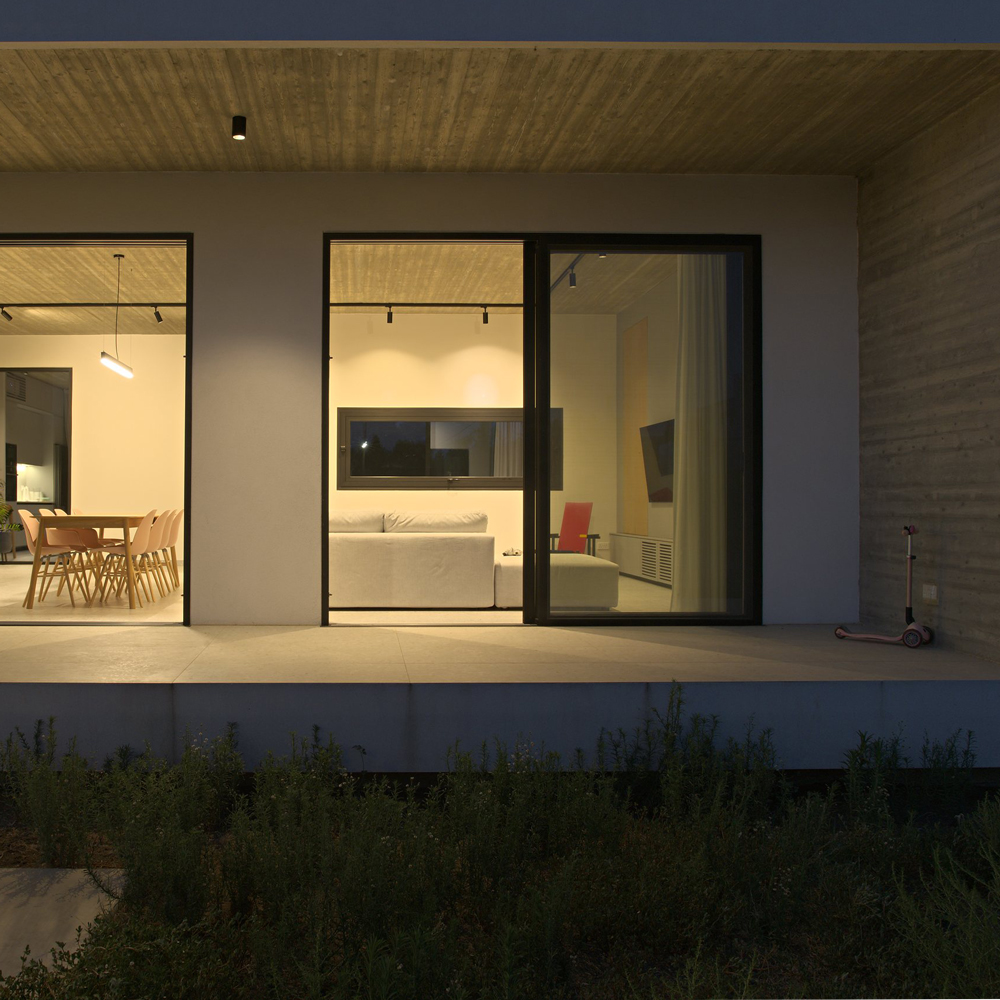
Type:ResidentialScope of work:ArchitectureInterior DesignStage:CompletedLocation:Cyprus, NicosiaPlot Area:308 m2Covered Area:154 m2Build Area:280 m2Floors:03 Lead Designer: Michalis Patsalsoavis Description: An existing house rebuilt from the inside out, with a new swimming pool and a comprehensive upgrade of the building’s energy performance. MiP Architecture was responsible for the architectural package, the interior design and the lighting design. The heaviest…

GE

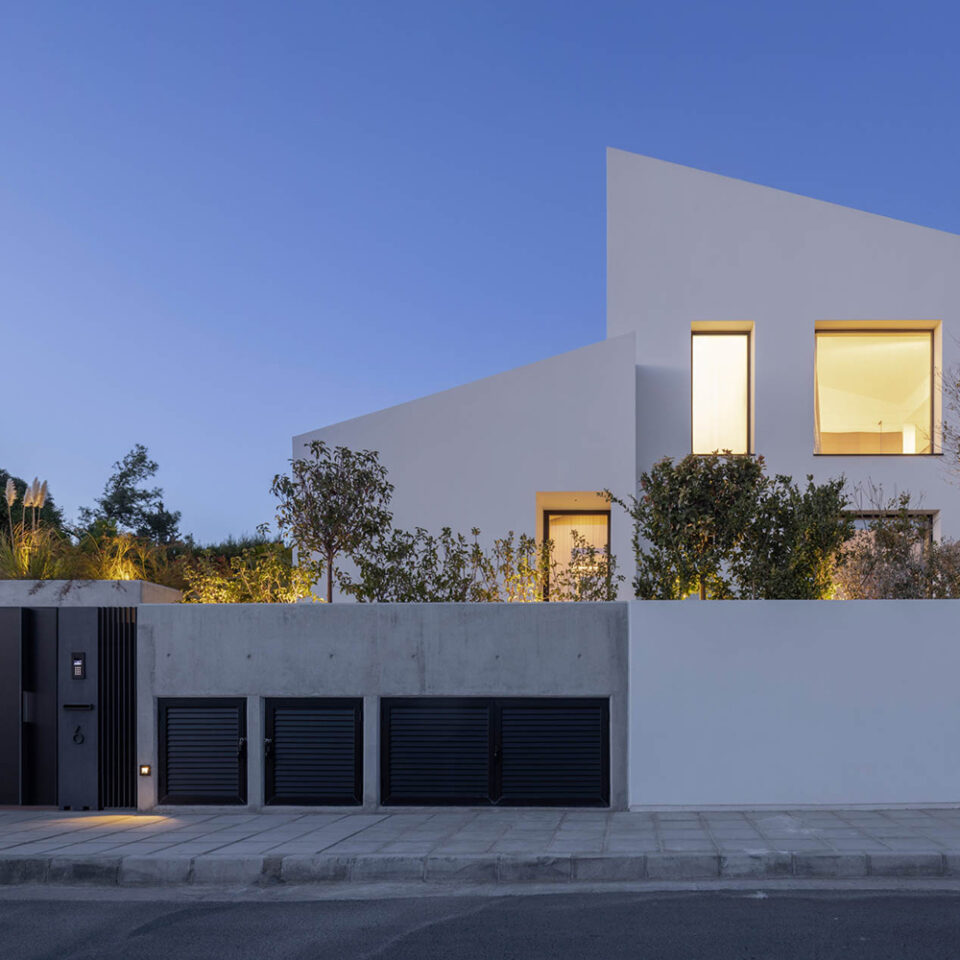
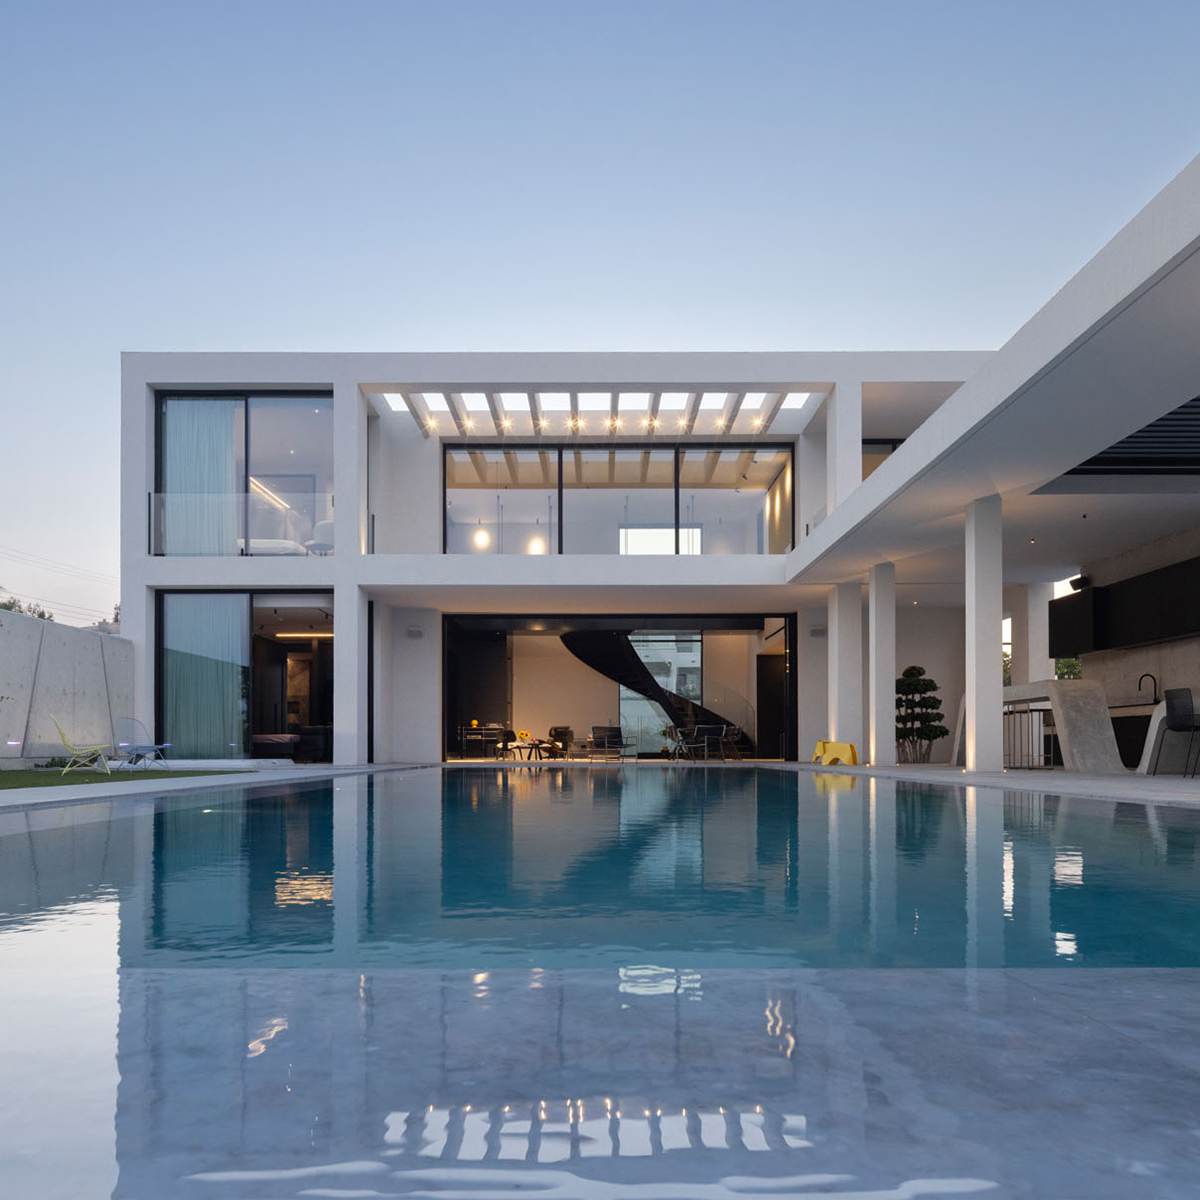
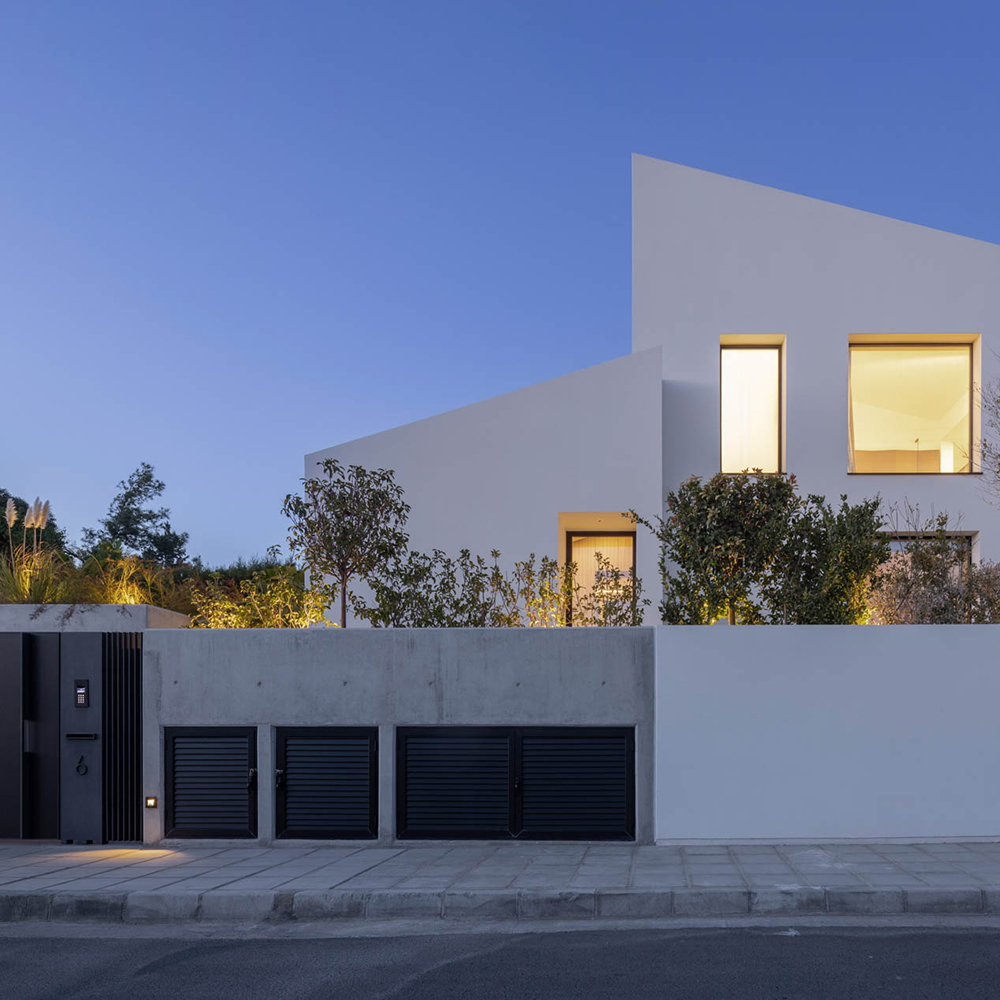
Type:ResidentialScope of work:ArchitectureInterior DesignLighting DesignLandscape ArchitectureProject ManagementStage:CompletedLocation:Cyprus, LimassolPlot Area:628 m2Covered Area:331 m2Build Area:550 m2 Lead Designer: Michalis Patsalosavis Description:This project involved renovating an existing building constructed in the 1980s and adding a contemporary extension. The ground floor and entrance, situated 2 meters above street level, provided an opportunity to create a lower ground living space…

San Sousi Development

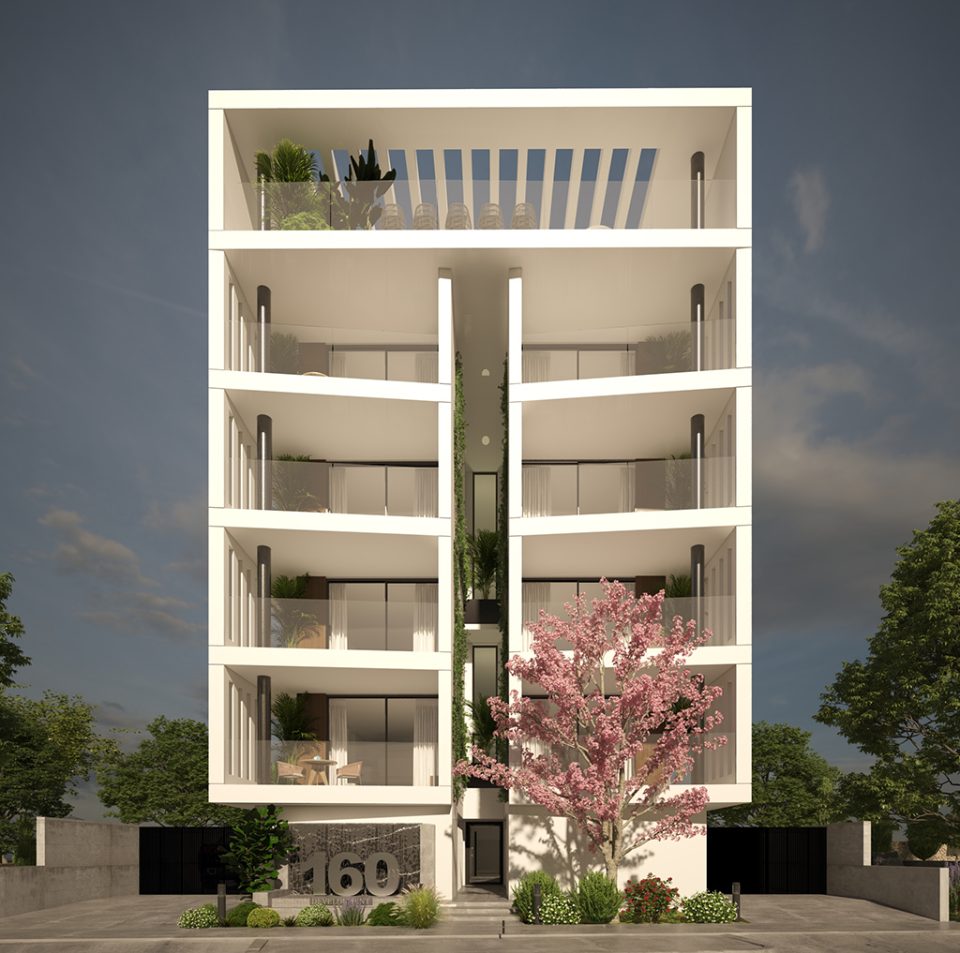
Type:ResidentialScope of work:ArchitectureInterior DesignLighting DesignStage:Under ConstructionLocation:Cyprus, NicosiaPlot Area:883 m2Covered Area:440 m2Build Area:1300 m2Floors:05 Lead Designer: Michalis Patsalosavis Description:Our latest project is a development of 13 apartments in Strovolos, a district that has grown into one of Nicosia’s most established residential areas. The scheme offers a mix of unit sizes, each planned around generous openings and clear…

Digo’s Penthouse

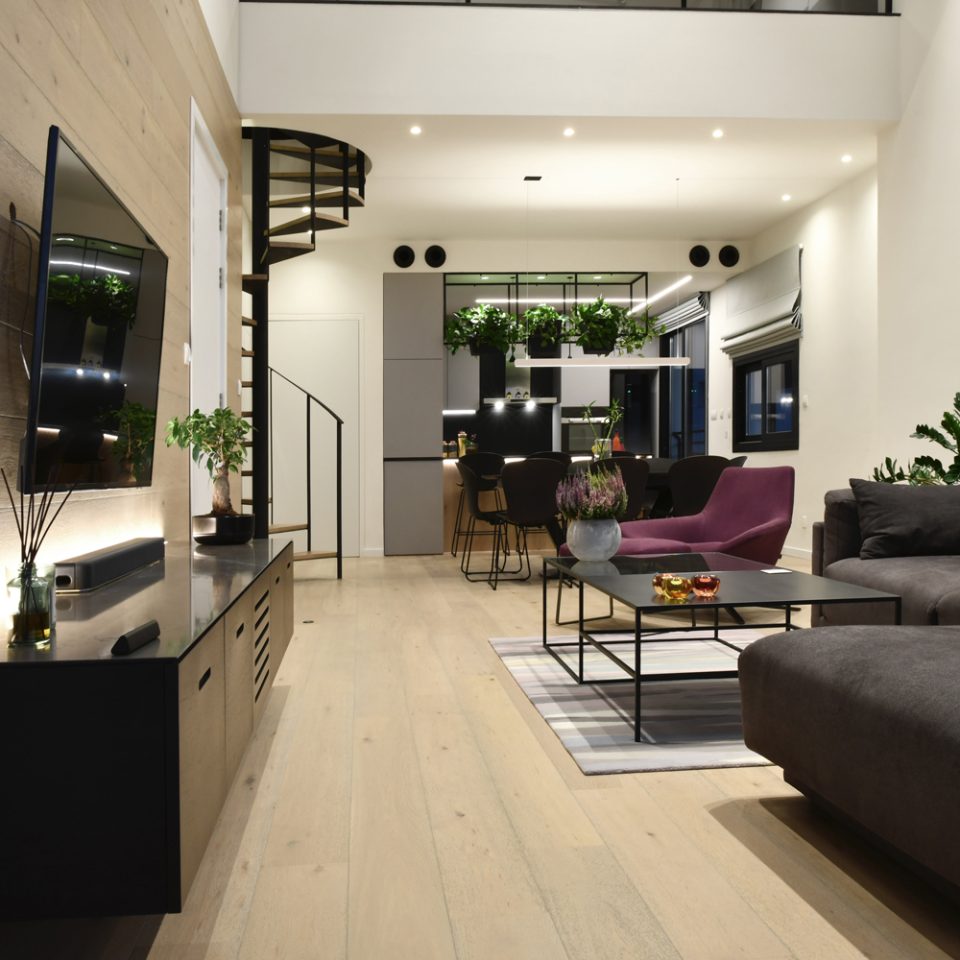
Type:ResidentialScope of work:Project ManagementArchitectureInterior DesignLighting DesignStage:CompletedLocation:Cyprus, NicosiaArea:120 m2 Lead Designer: Michalis Patsalosavis Description: We transformed a penthouse from a three-bedroom layout into a two-bedroom unit with an additional office located on the mezzanine level. The design features a sophisticated palette of metal, wood, and marble, creating a modern and elegant living space.

CONMAR

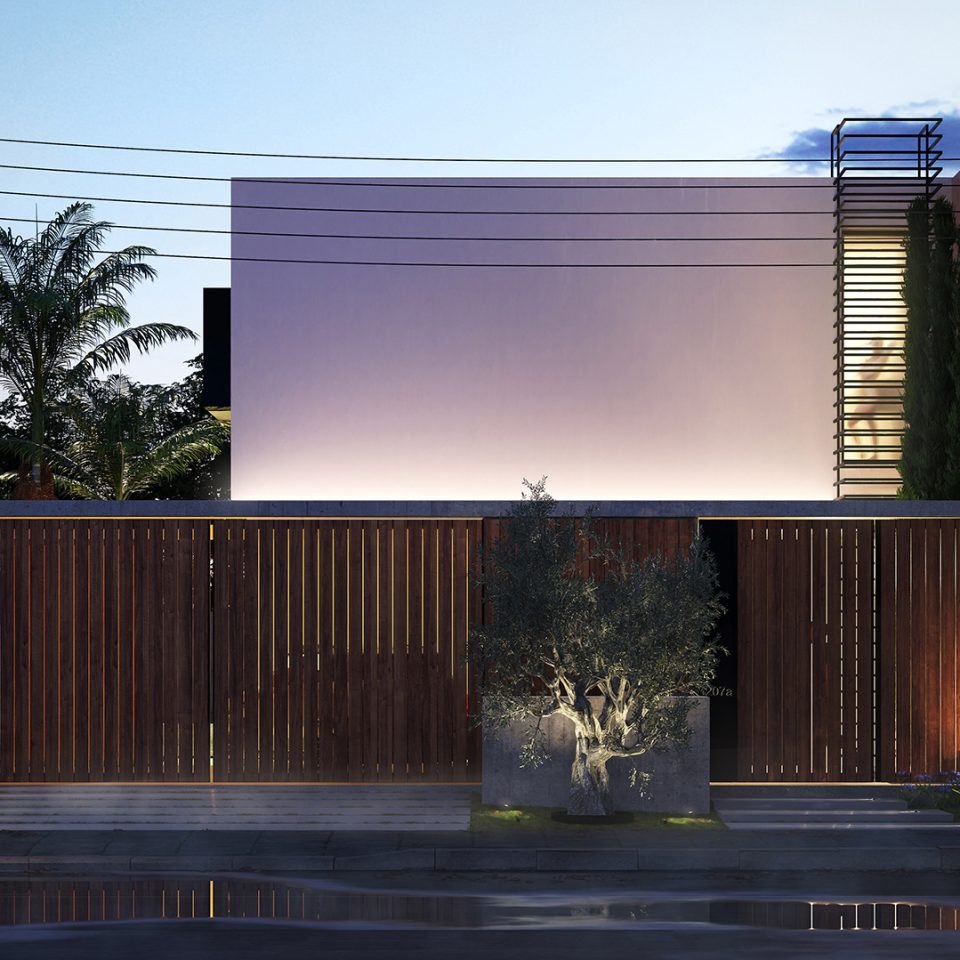
Type:ResidentialScope of work:ArchitectureInterior DesignLighting DesignStage:Under ConstructionLocation:Cyprus, NicosiaPlot Area:1200 m2Covered Area:300 m2Build Area:235 m2 Lead Designer: Michalis Patsalosavis Description: Set in the middle of an empty field, this house serves as the cornerstone for a new neighborhood. With no surrounding obstacles, it is visible from every angle. The design features a seamless, 360-degree facade, extending from…

IVI flagship store

Type:CommercialScope of work:Interior DesignLighting DesignStage:CompletedLocation:Cyprus, Nicosia Lead Designer: Michalis Patsalosavis Description:The ‘IVI Flagship Store’ is a premier jewelry retailer located on Stasikratous, a prestigious commercial street in Nicosia. The design concept focuses on a refined palette of limited colors and materials, reflecting the elegance of the store’s jewelry pieces. Custom-designed furniture enhances functionality and complements a…

Limni Residence

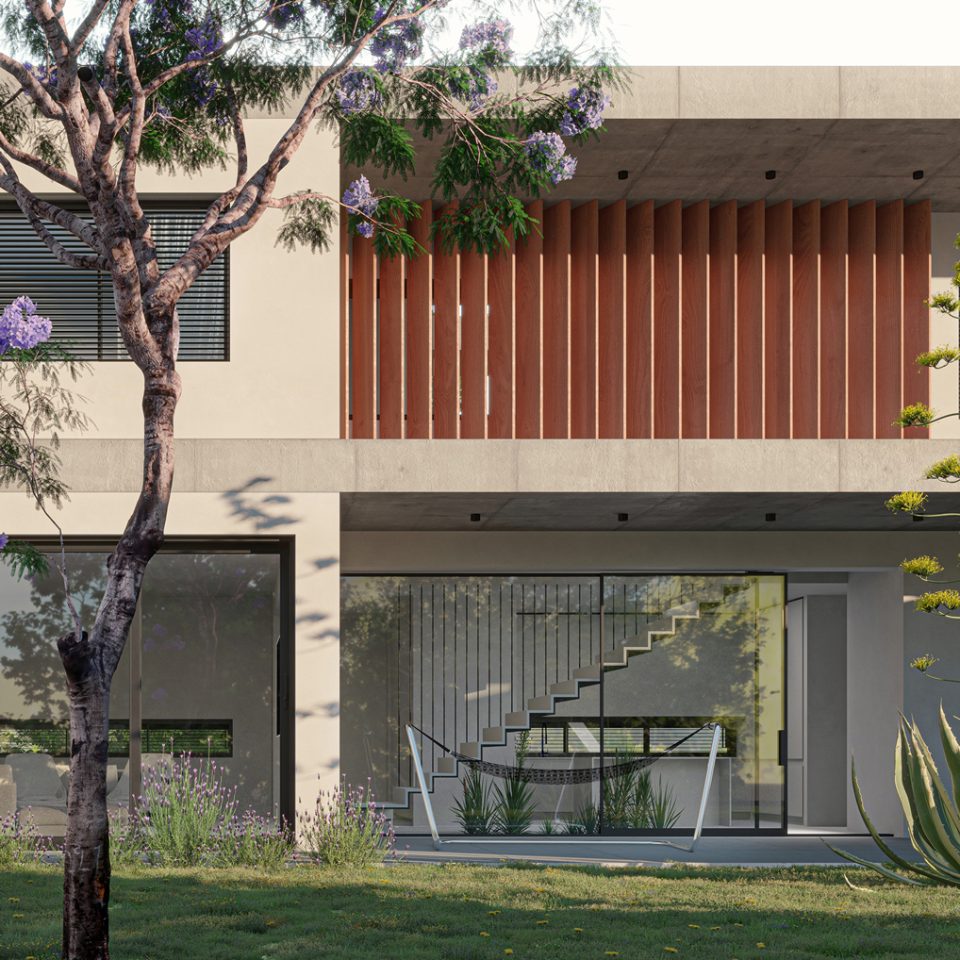
Type:ResidentialScope of work:ArchitectureInterior DesignStage:Building PermitLocation:Cyprus, NicosiaPlot Area:530 m2Covered Area:330 m2Build Area:230 m2 Lead Designer: Michalis Patsalosavis Description: The residential project strategically places the building on one half of the plot, maximizing the available space for a garden and pool on the other half. This design choice ensures an expansive outdoor area for leisure and recreation. The…

RSPP Residence

Type:ResidentialScope of work:ArchitectureInterior DesignLandscape ArchitectureStage:Concept DesignLocation:Cyprus, NicosiaPlot Area:367 m2Covered Area:160 m2Build Area:240 m2 Lead Designer: Michalis Patsalosavis Description: Despite the constrained plot parameters, the design of the semi-detached residence successfully integrates a slim linear swimming pool and an exotic landscape, ensuring that the client enjoys all the desired luxuries without compromising on any needs.

Apartment X

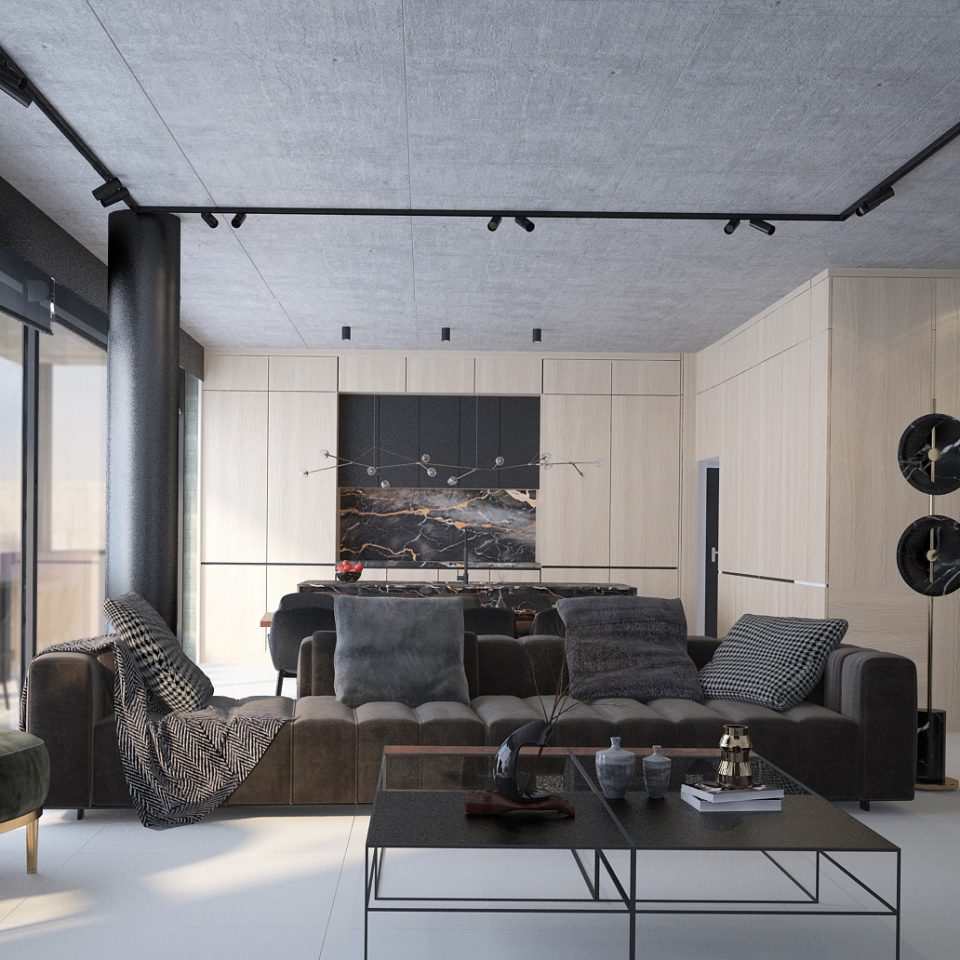
Type:ResidentialScope of work:ArchitectureInterior DesignRenovationStage:CompletedLocation:Cyprus, NicosiaArea:140 m2 Lead Designer: Michalis Patsalosavis Description: Apartment X stands out as a distinctive residence in the heart of Nicosia, showcasing meticulous attention to fitouts and finishes. Our skilled carpenter crafted the bespoke joinery package, including the kitchen, doors, wardrobes, and furniture, with exceptional precision. The primary challenge was to elevate the…

Panorama Residence

Type:ResidentialScope of work:ArchitectureInterior DesignLandscape ArchitectureStage:Concept DesignLocation:Cyprus, LimassolPlot Area:650 m2Covered Area:250 m2Build Area:330 m2 Lead Designer: Michalis Patsalosavis Description: Perched on the edge of a cliff in Limassol, this semi-detached residence draws inspiration from the iconic mansions of Beverly Hills, showcasing an openness and panoramic views of the coastline. Every space in the home is oriented…