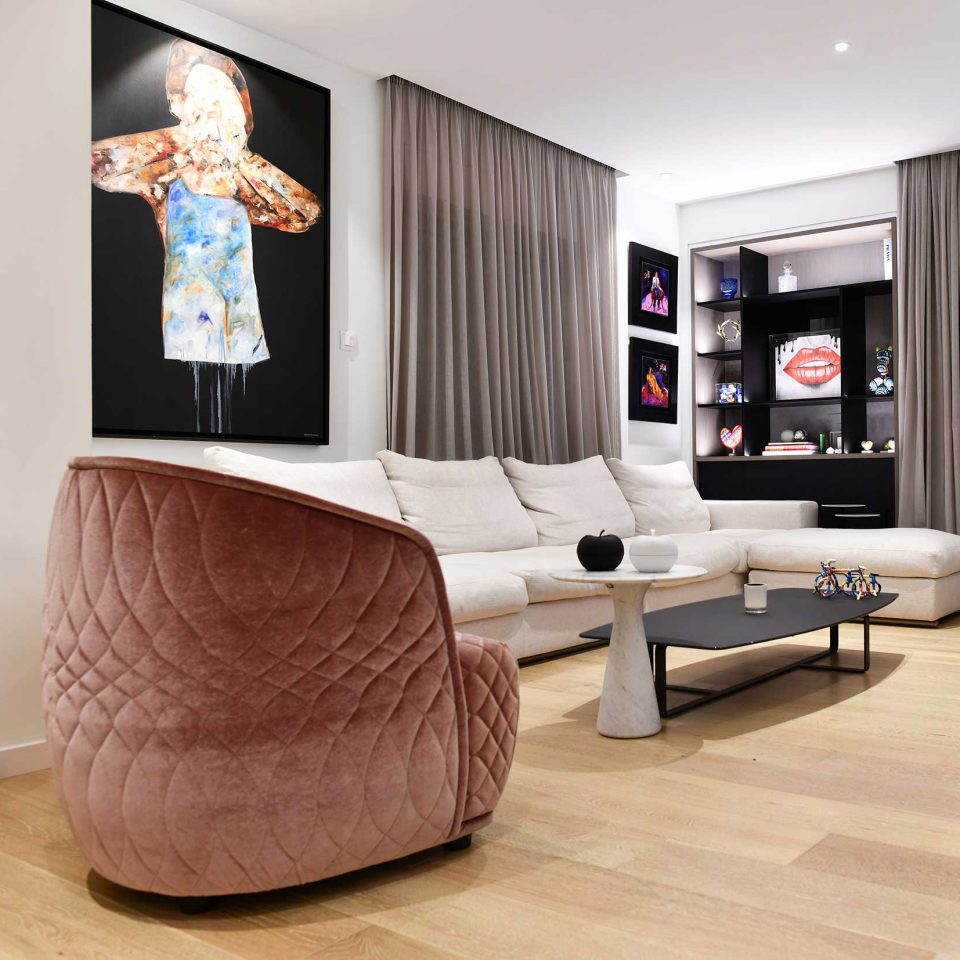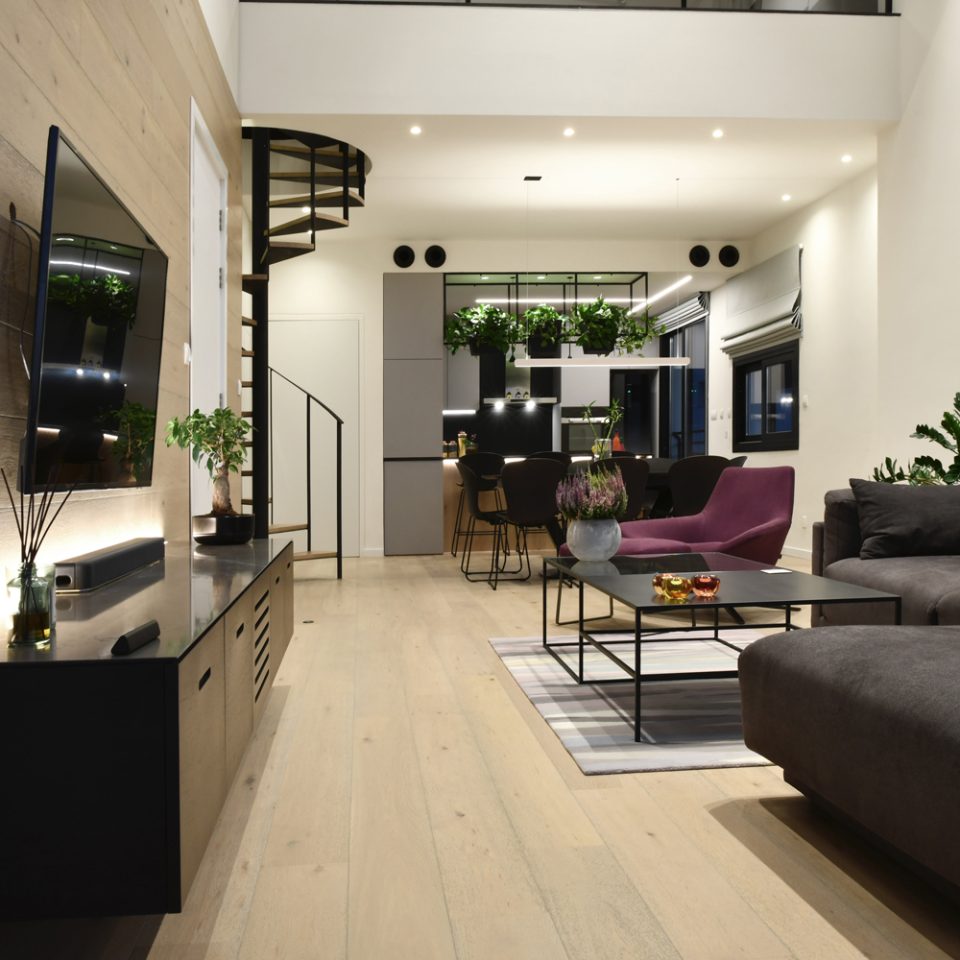
Digo’s Penthouse

Type:ResidentialScope of work:Project ManagementArchitectureInterior DesignLighting DesignStage:CompletedLocation:Cyprus, NicosiaArea:120 m2 Lead Designer: Michalis Patsalosavis Description: We transformed a penthouse from a three-bedroom layout into a two-bedroom unit with an additional office located on the mezzanine level. The design features a sophisticated palette of metal, wood, and marble, creating a modern and elegant living space.
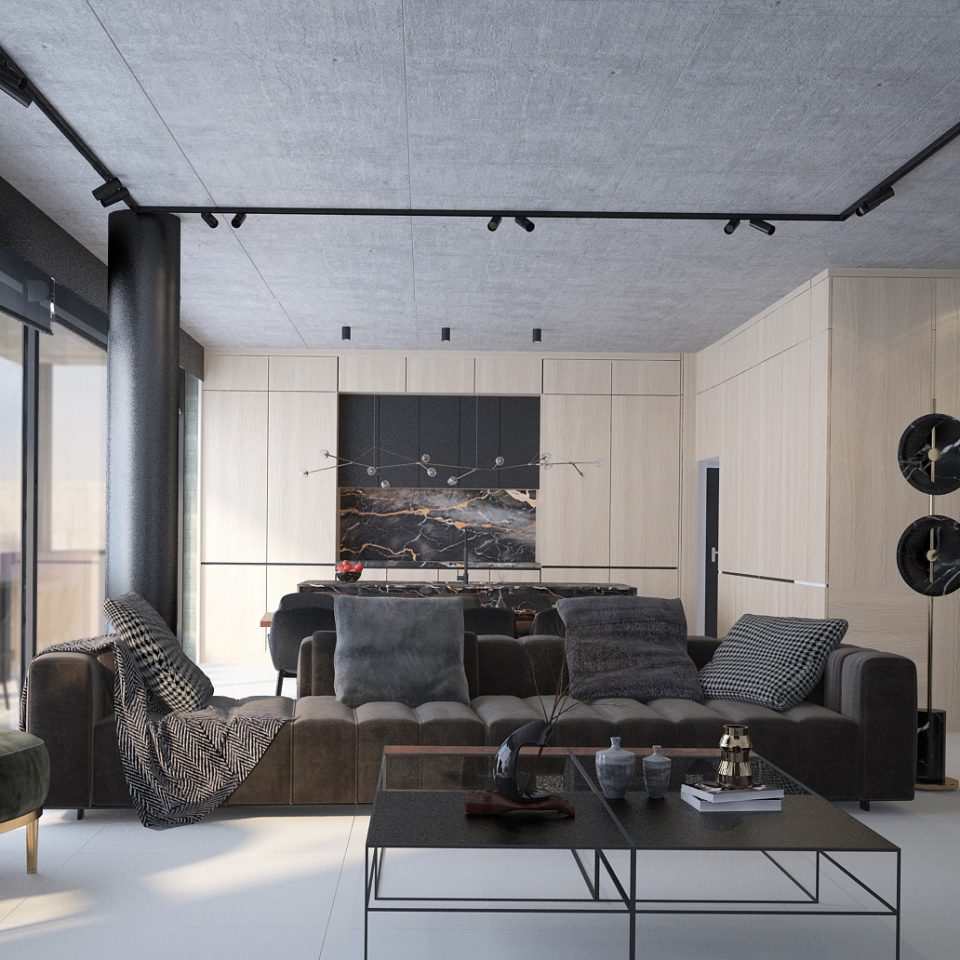
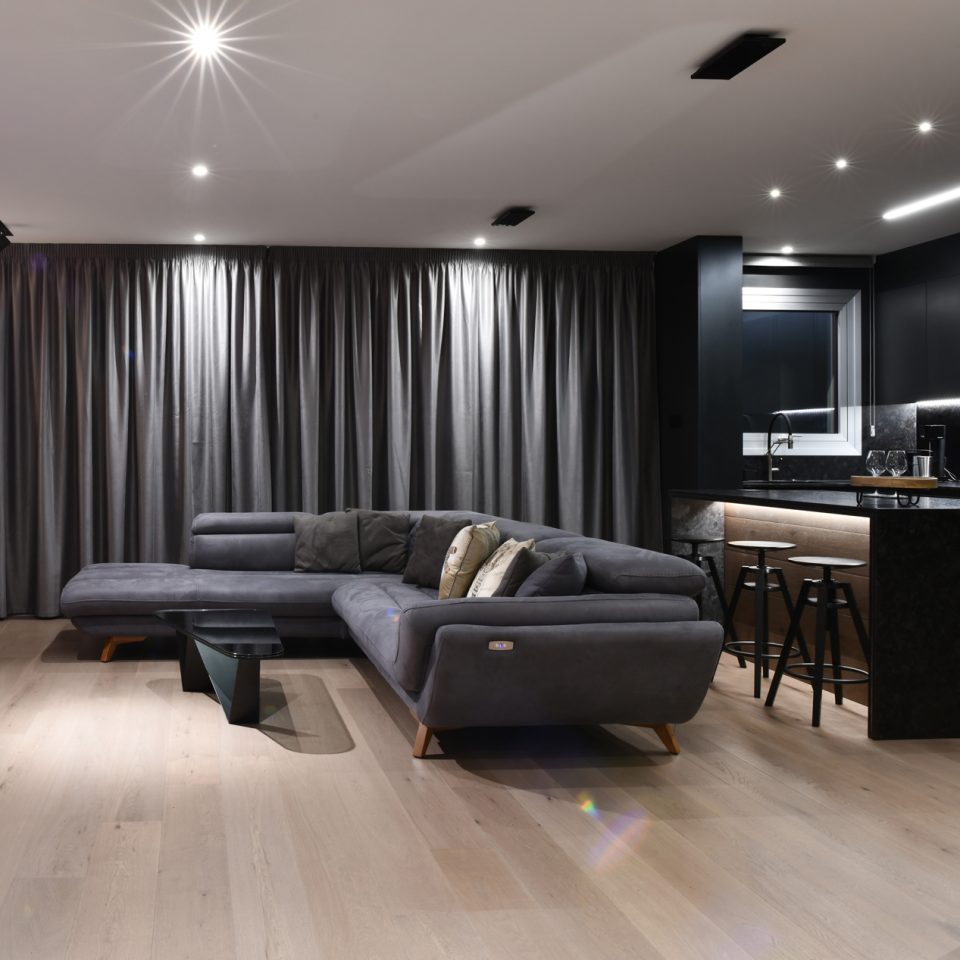
Limni Residence

Type:ResidentialScope of work:ArchitectureInterior DesignStage:Building PermitLocation:Cyprus, NicosiaPlot Area:530 m2Covered Area:330 m2Build Area:230 m2 Lead Designer: Michalis Patsalosavis Description: The residential project strategically places the building on one half of the plot, maximizing the available space for a garden and pool on the other half. This design choice ensures an expansive outdoor area for leisure and recreation. The…

Apartment X

Type:ResidentialScope of work:ArchitectureInterior DesignRenovationStage:CompletedLocation:Cyprus, NicosiaArea:140 m2 Lead Designer: Michalis Patsalosavis Description: Apartment X stands out as a distinctive residence in the heart of Nicosia, showcasing meticulous attention to fitouts and finishes. Our skilled carpenter crafted the bespoke joinery package, including the kitchen, doors, wardrobes, and furniture, with exceptional precision. The primary challenge was to elevate the…

Apartment Z

Type:ResidentialScope of work:Interior Design – RenovationStage:CompletedLocation:Cyprus, NicosiaArea:132 m2 Lead Designer: Michalis Patsalosavis Description: This project involved transforming a 1980s apartment into a luxury hotel suite. The original layout was reconfigured from three bedrooms to two en-suite bedrooms. By eliminating corridors and unnecessary partition walls, the design now features an open-plan living space, allowing natural light and…