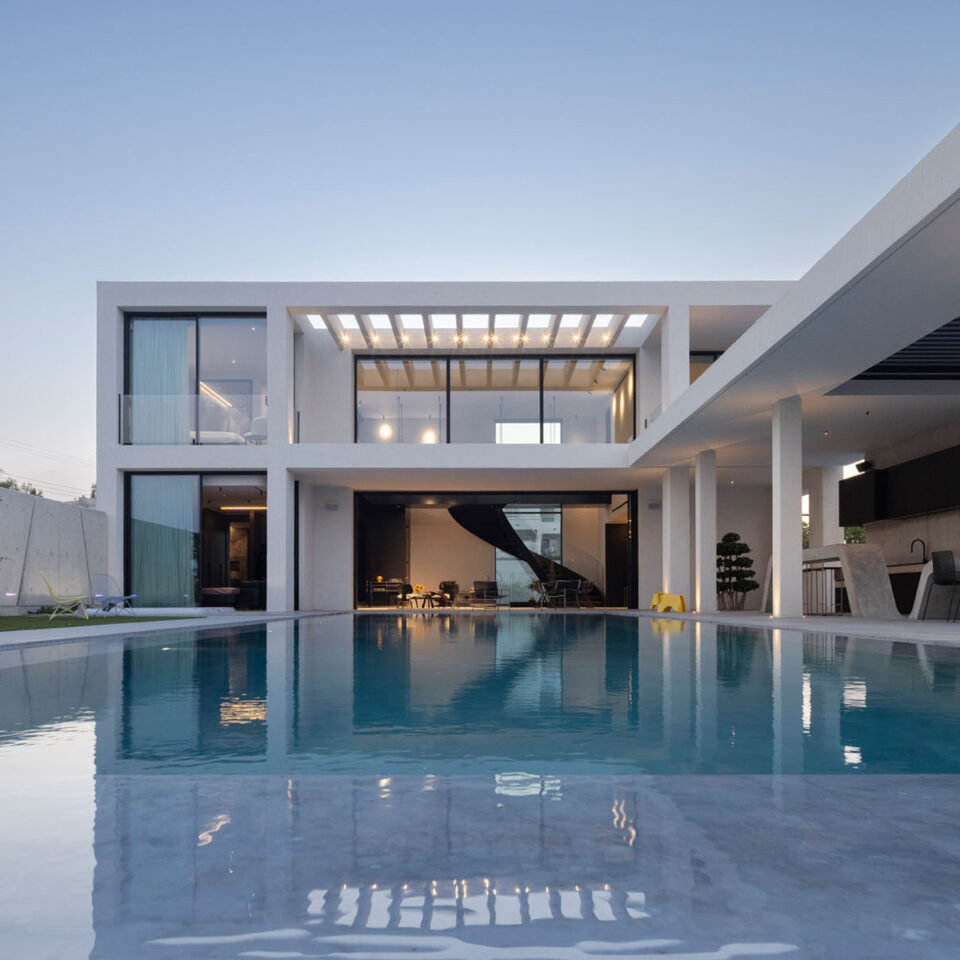
B & E

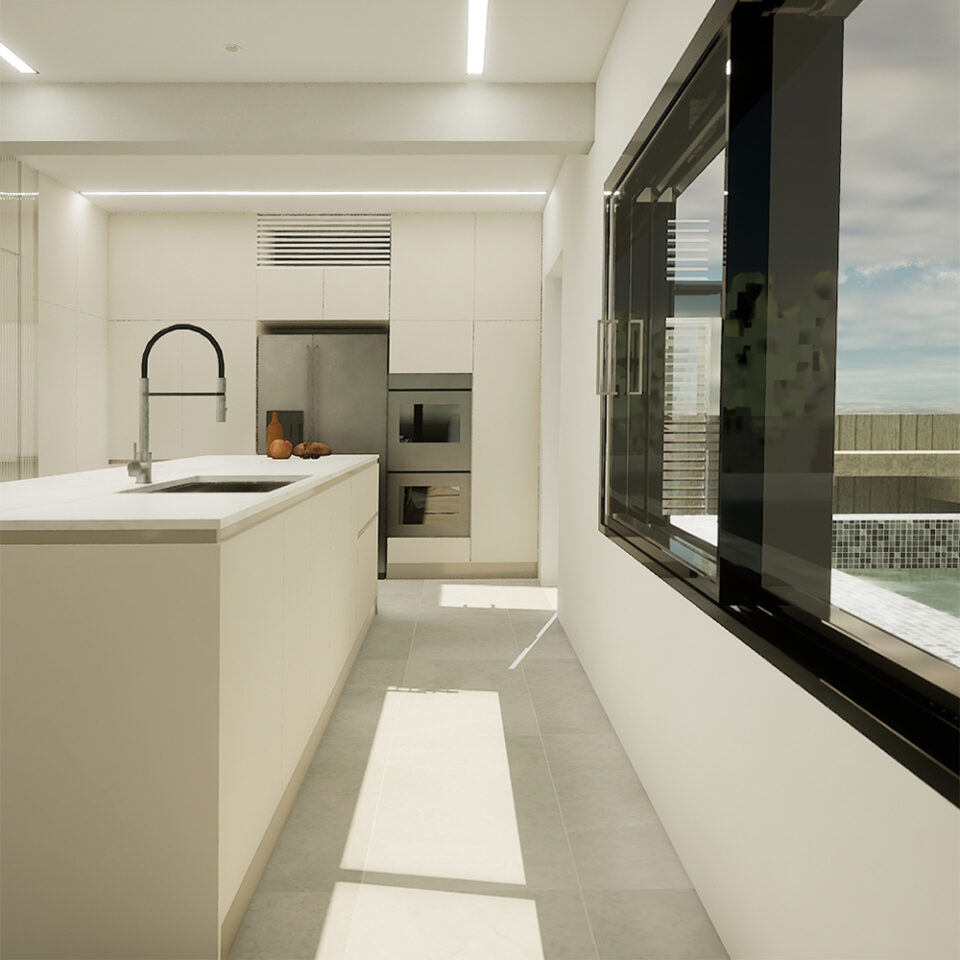
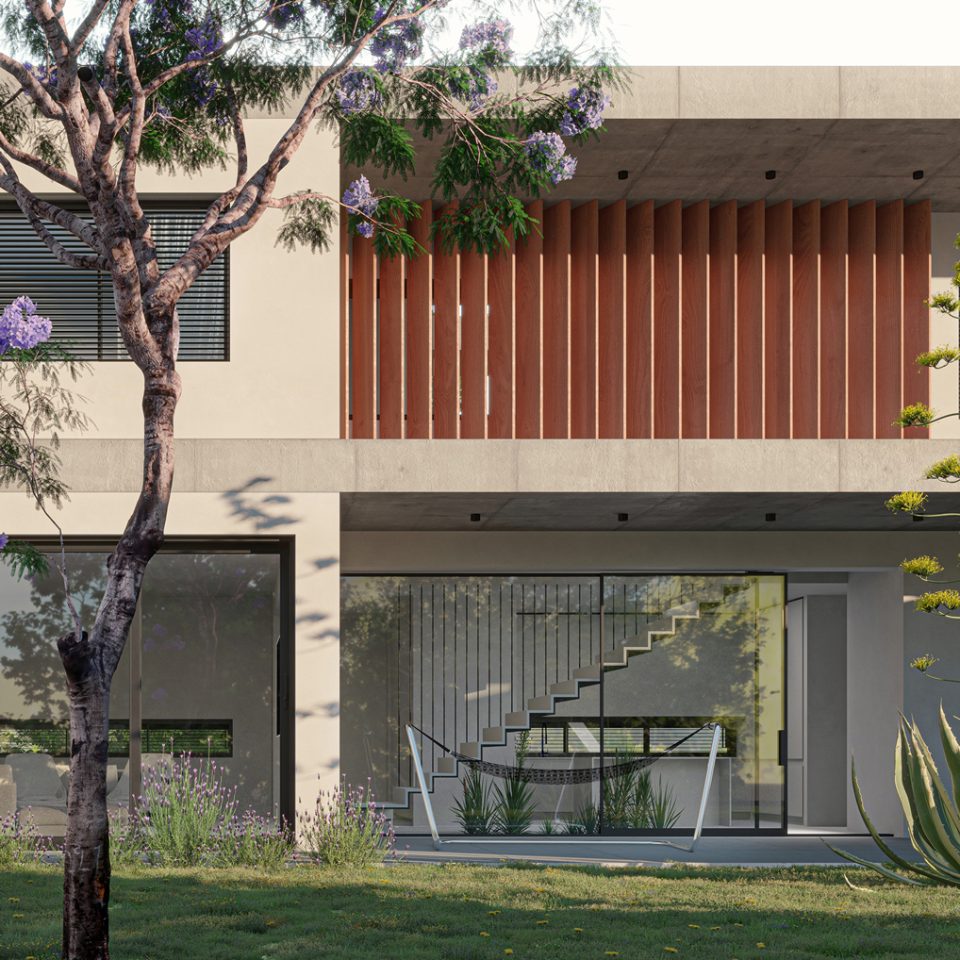
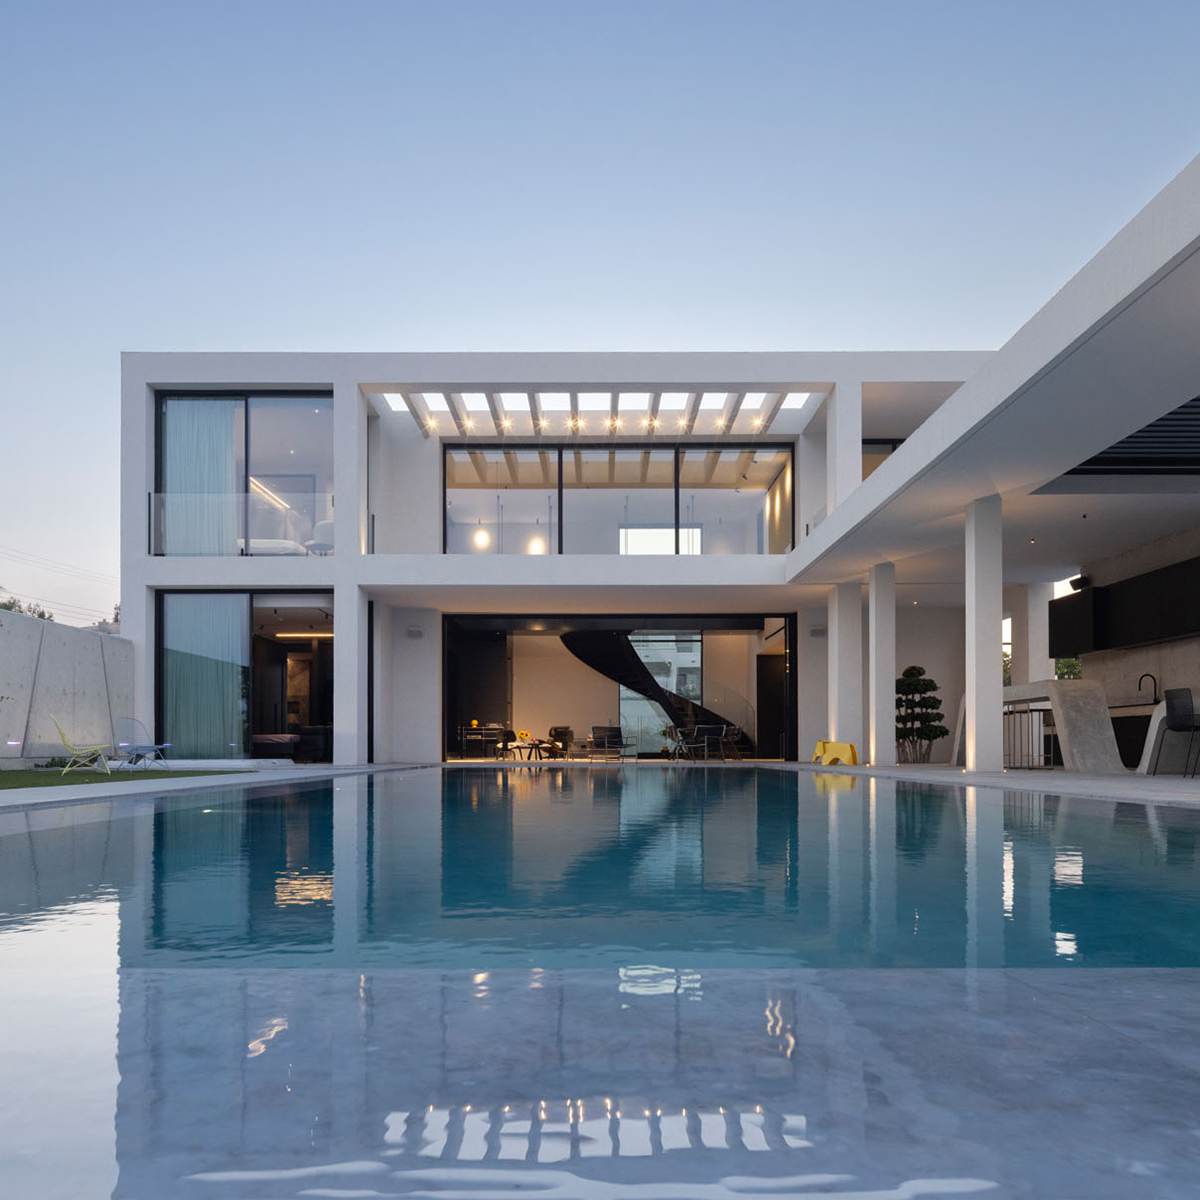
Type:ResidentialScope of work:ArchitectureInterior DesignStage:CompletedLocation:Cyprus, NicosiaPlot Area:308 m2Covered Area:154 m2Build Area:280 m2Floors:03 Lead Designer: Michalis Patsalsoavis Description: An existing house rebuilt from the inside out, with a new swimming pool and a comprehensive upgrade of the building’s energy performance. MiP Architecture was responsible for the architectural package, the interior design and the lighting design. The heaviest…

GE

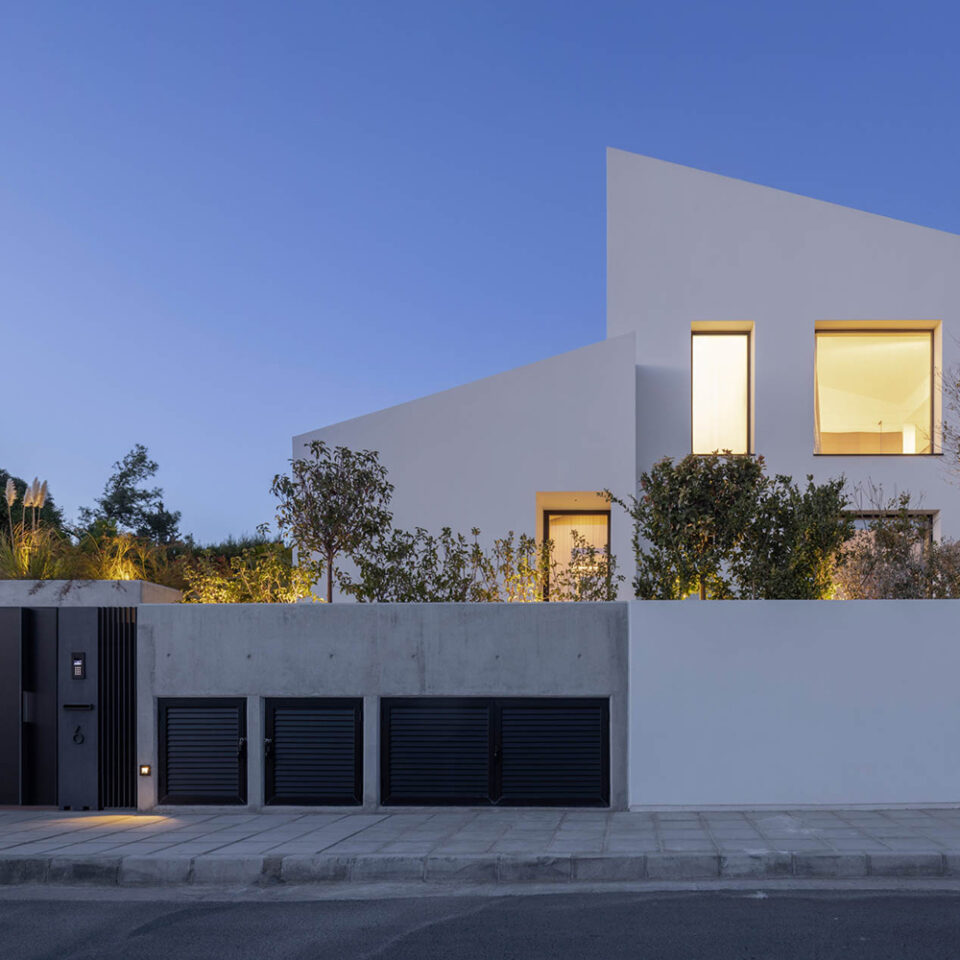
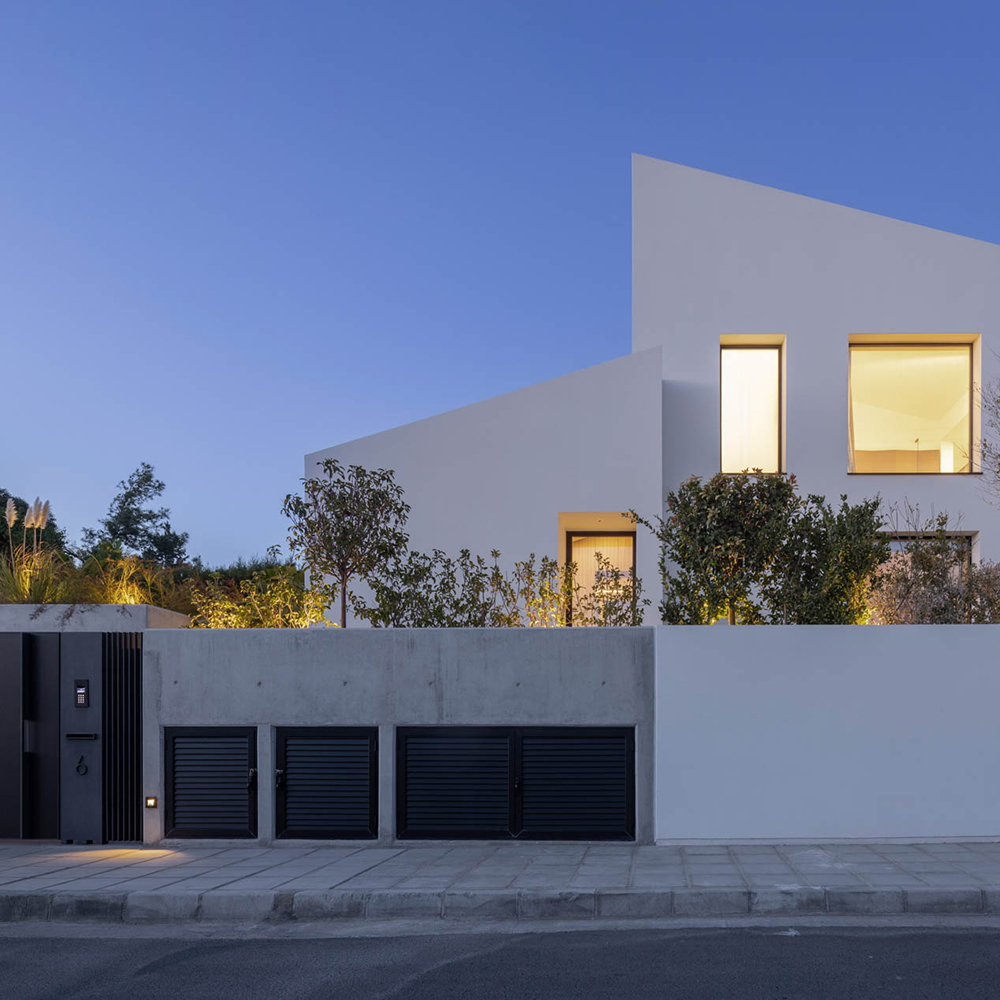
Type:ResidentialScope of work:ArchitectureInterior DesignLighting DesignLandscape ArchitectureProject ManagementStage:CompletedLocation:Cyprus, LimassolPlot Area:628 m2Covered Area:331 m2Build Area:550 m2 Lead Designer: Michalis Patsalosavis Description:This project involved renovating an existing building constructed in the 1980s and adding a contemporary extension. The ground floor and entrance, situated 2 meters above street level, provided an opportunity to create a lower ground living space…

San Sousi Development

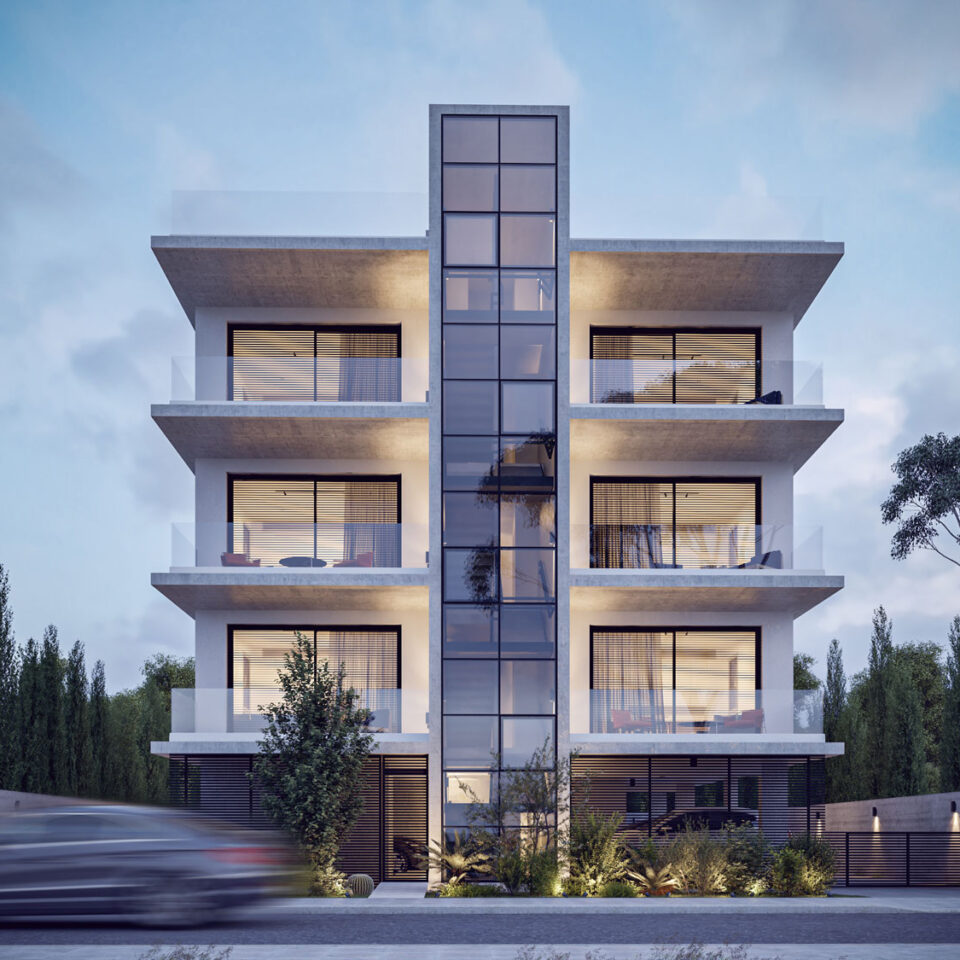
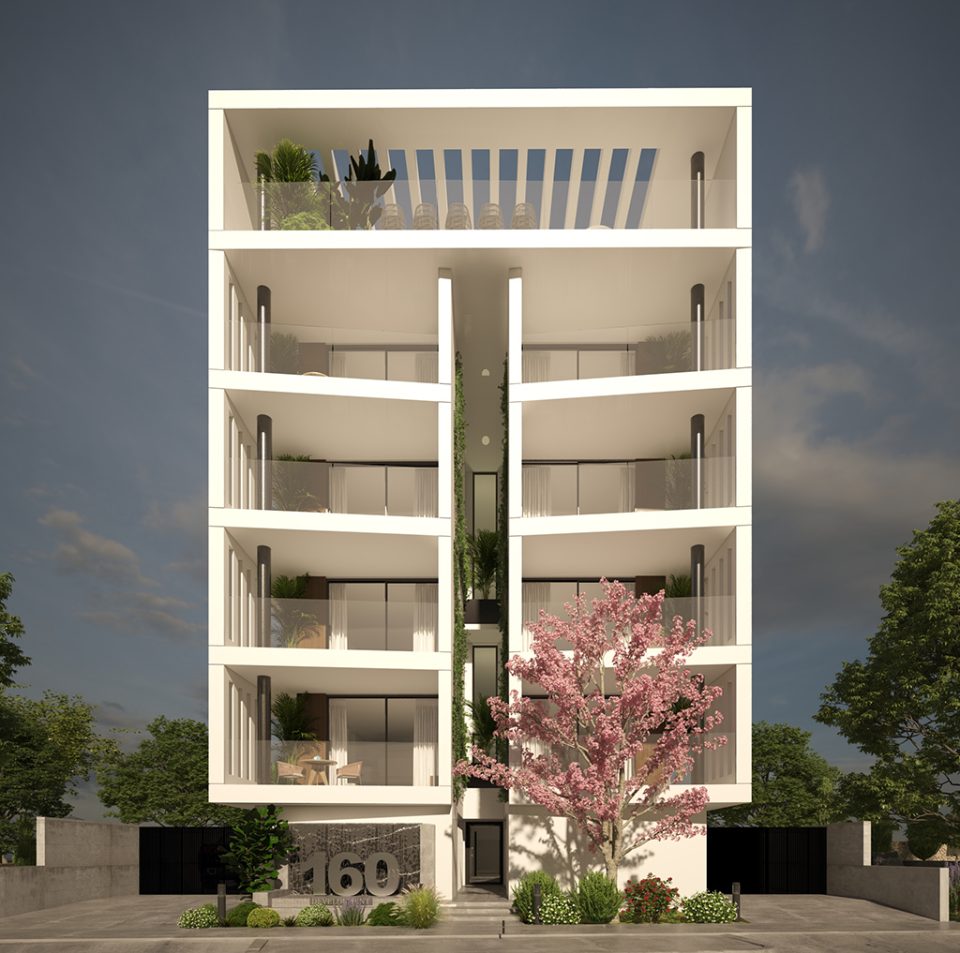
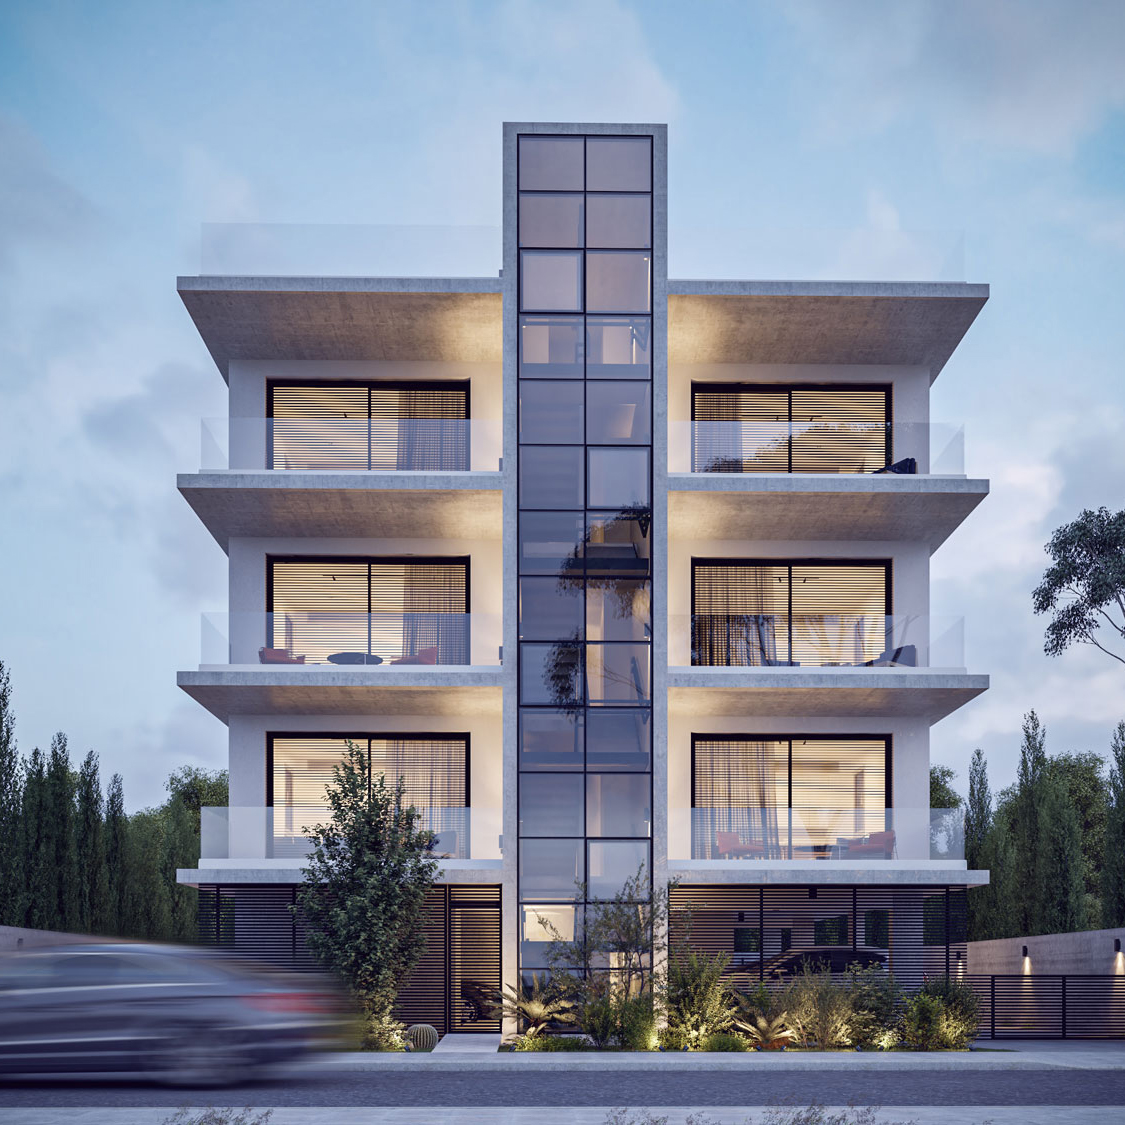
Type:ResidentialScope of work:ArchitectureInterior DesignLighting DesignStage:Under ConstructionLocation:Cyprus, NicosiaPlot Area:883 m2Covered Area:440 m2Build Area:1300 m2Floors:05 Lead Designer: Michalis Patsalosavis Description:Our latest project is a development of 13 apartments in Strovolos, a district that has grown into one of Nicosia’s most established residential areas. The scheme offers a mix of unit sizes, each planned around generous openings and clear…

TEPAK

Type:CompetitionScope of work:ArchitectureStage:SubmittedLocation:Cyprus, Limassol Lead Designer:Michalis PatsalosavisIoannis Kanakas Description: MiP Architecture and Direction Architects collaborated on the architectural proposal for the competition to design the Multimedia and Graphic Arts Department at the Cyprus University of Technology. This proposal envisions a state-of-the-art facility that seamlessly integrates cutting-edge technology with innovative design, creating an inspiring environment for…

Furniture Design

Type: Residential Scope of work: Architecture & Interior Design Stage: Building Permit Location: Cyprus, Nicosia Plot Area: 535 m2 Covered Area: 362 m2 Build Area: 535 m2 Budget: €850.000 Description: A penthouse development which we converted from a 3x bedroom to a 2x bedroom and an office at mezzaanine level. The palette is a combination…

Digo’s Penthouse

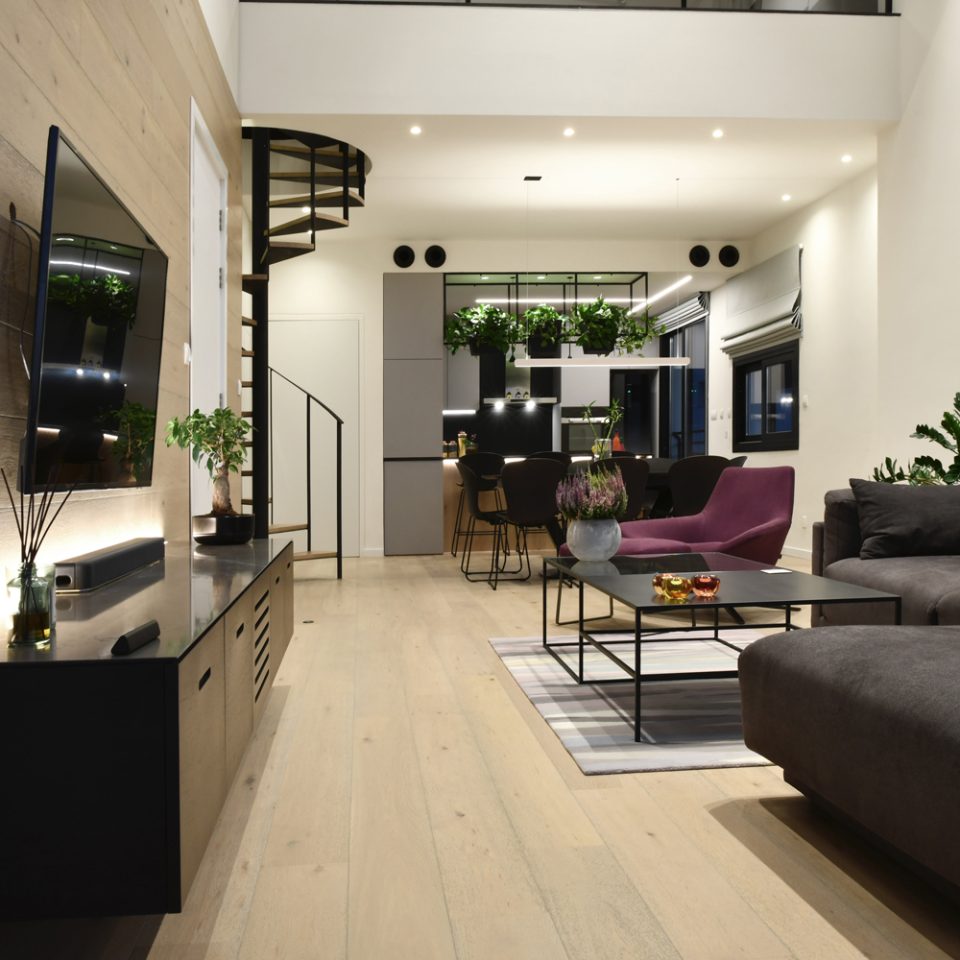
Type:ResidentialScope of work:Project ManagementArchitectureInterior DesignLighting DesignStage:CompletedLocation:Cyprus, NicosiaArea:120 m2 Lead Designer: Michalis Patsalosavis Description: We transformed a penthouse from a three-bedroom layout into a two-bedroom unit with an additional office located on the mezzanine level. The design features a sophisticated palette of metal, wood, and marble, creating a modern and elegant living space.

H4KRY4

Type:ResidentialScope of work:ArchitectureInterior DesignStage:Concept DesignLocation:Cyprus, NicosiaPlot Area:1535 m2Covered Area:270 m2Build Area:200 m2 Lead Designer: Michalis Patsalosavis Description:This residence is designed for a digital musician, nestled amidst expansive green fields and dramatic cliffs extending to the horizon. At the heart of the home, a compact music studio features large windows that frame the breathtaking landscape, offering endless…

CONMAR

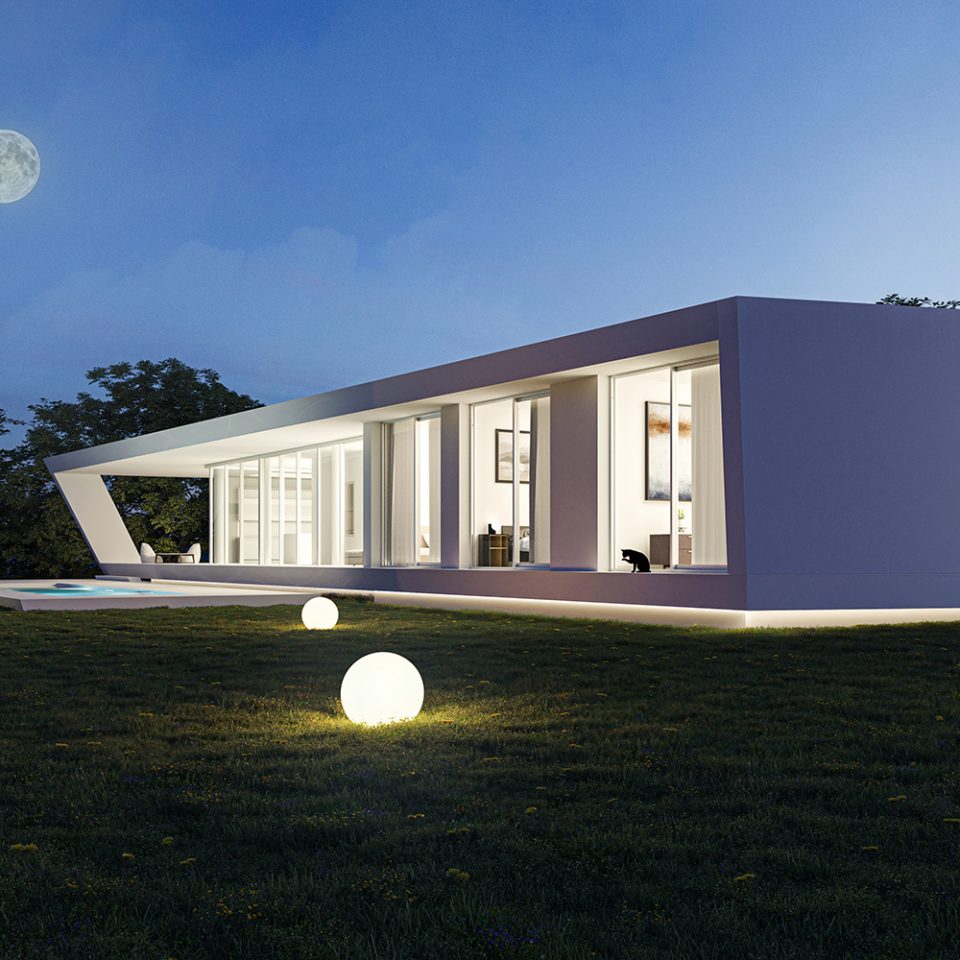
Type:ResidentialScope of work:ArchitectureInterior DesignLighting DesignStage:Under ConstructionLocation:Cyprus, NicosiaPlot Area:1200 m2Covered Area:300 m2Build Area:235 m2 Lead Designer: Michalis Patsalosavis Description: Set in the middle of an empty field, this house serves as the cornerstone for a new neighborhood. With no surrounding obstacles, it is visible from every angle. The design features a seamless, 360-degree facade, extending from…

IVI flagship store

Type:CommercialScope of work:Interior DesignLighting DesignStage:CompletedLocation:Cyprus, Nicosia Lead Designer: Michalis Patsalosavis Description:The ‘IVI Flagship Store’ is a premier jewelry retailer located on Stasikratous, a prestigious commercial street in Nicosia. The design concept focuses on a refined palette of limited colors and materials, reflecting the elegance of the store’s jewelry pieces. Custom-designed furniture enhances functionality and complements a…

Π house

Type:ResidentialScope of work:ArchitectureInterior DesignStage:Concept DesignLocation:Cyprus, NicosiaPlot Area:1200 m2Covered Area:400 m2Build Area:250 m2 Lead Designer: Michalis Patsalosavis Description: This modern residence features a central swimming pool surrounded by the main building. All interior spaces are oriented towards an outdoor courtyard, providing both privacy from neighbors and views of the pool and landscaped surroundings.