


Interior Design
Lighting Design
Landscape Architecture
Project ManagementStage:CompletedLocation:Cyprus, LimassolPlot Area:628 m2Covered Area:331 m2Build Area:550 m2
Lead Designer: Michalis Patsalosavis
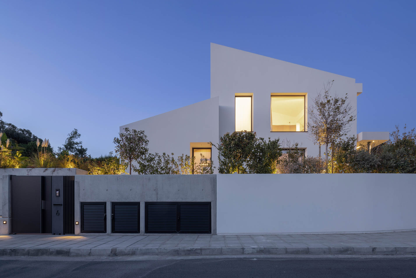
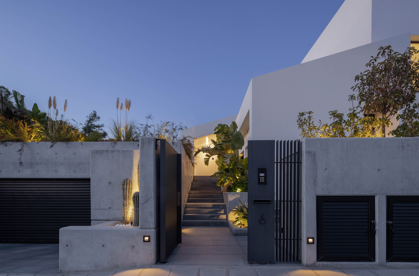
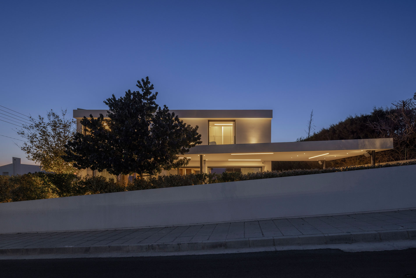
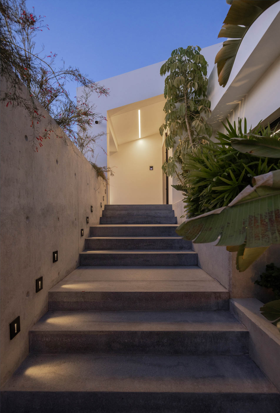
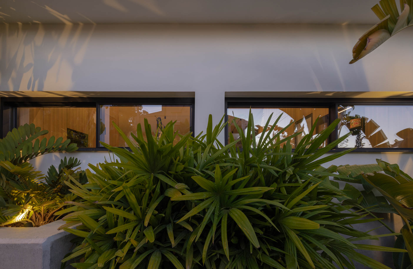
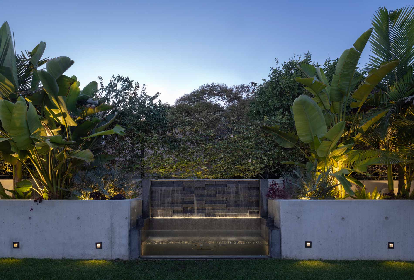
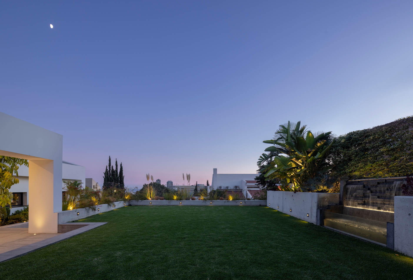
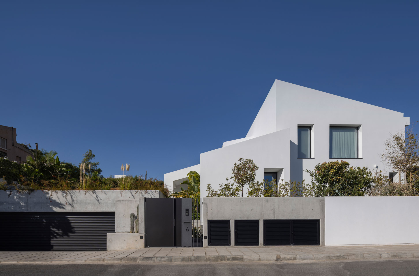
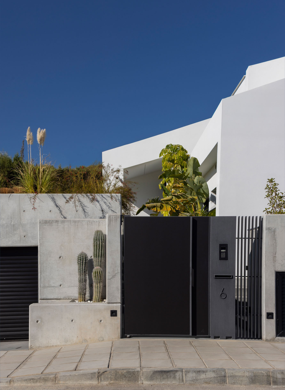
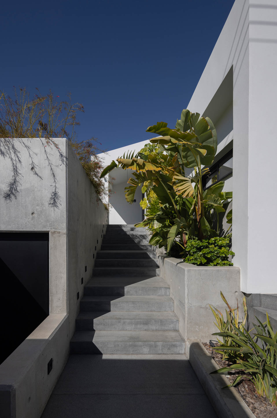
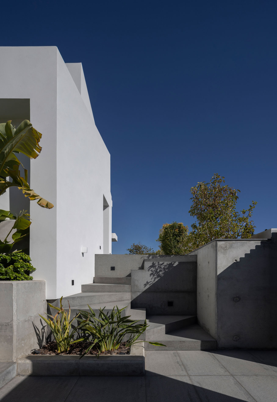
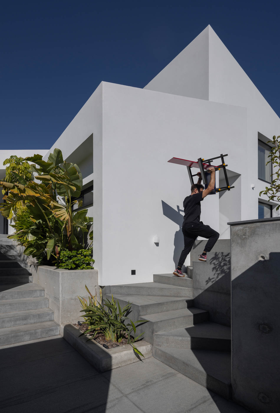
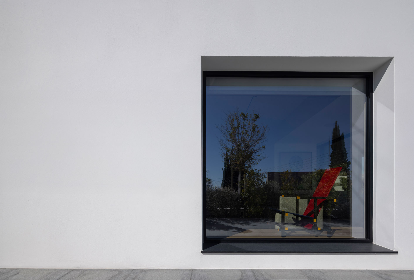
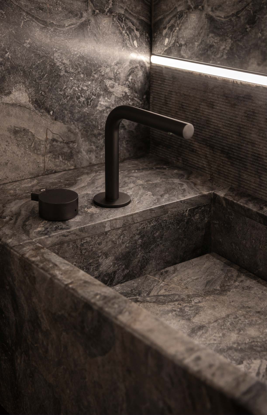
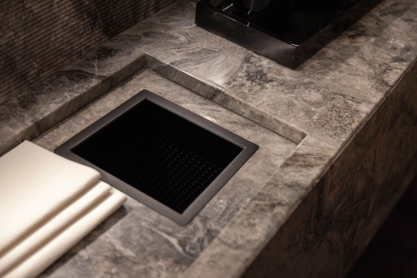
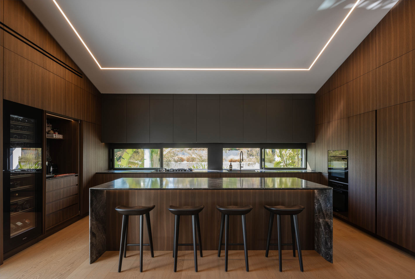
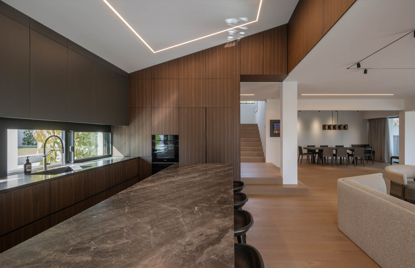
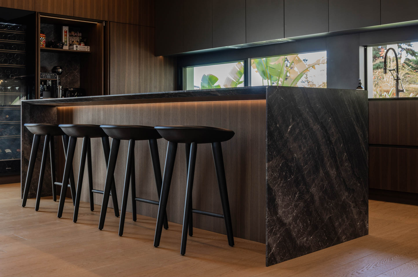
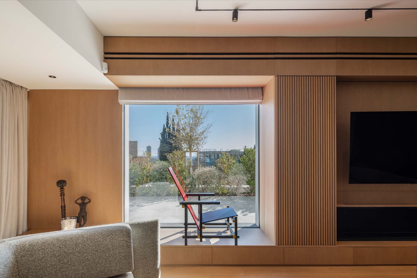
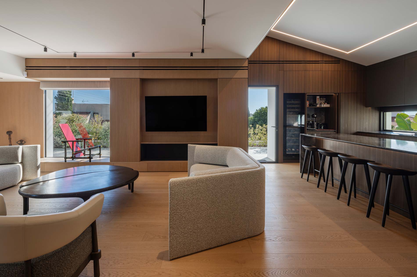
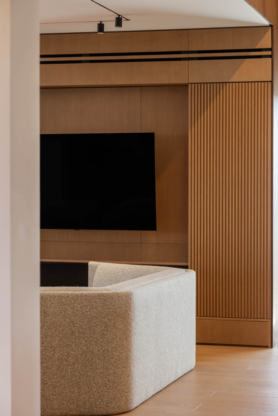
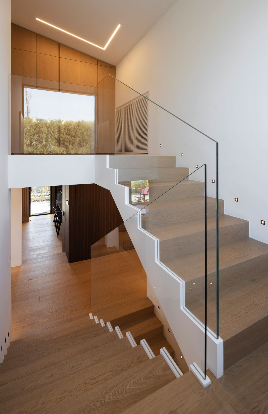
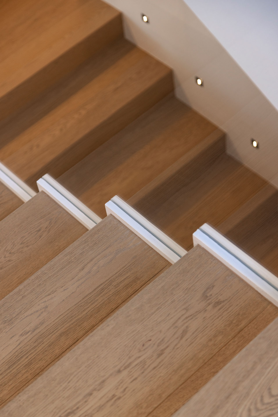
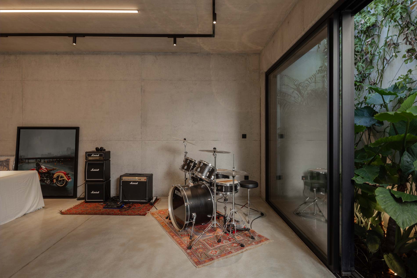
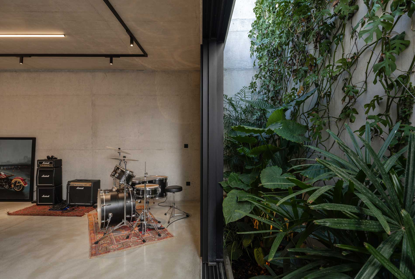
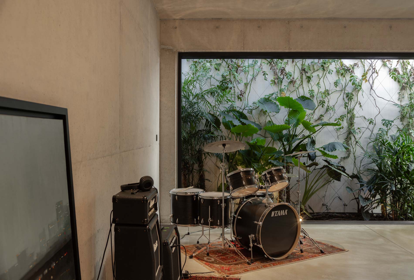
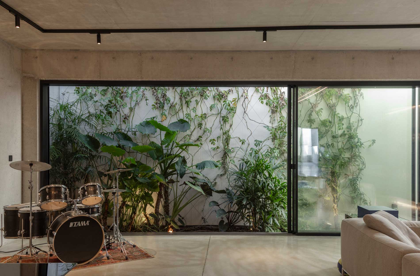
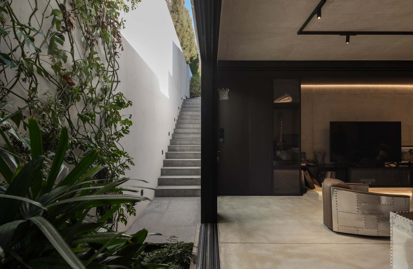
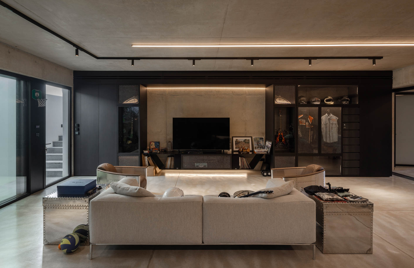
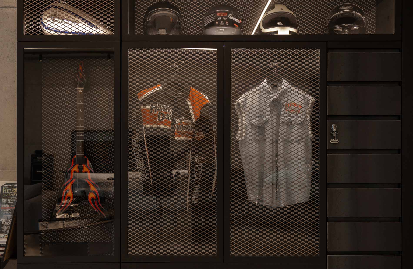
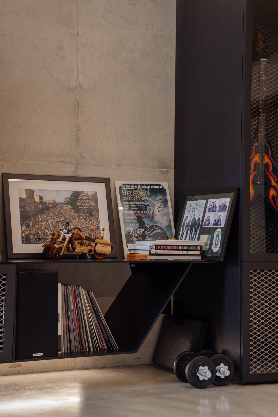
Description:This project involved renovating an existing building constructed in the 1980s and adding a contemporary extension. The ground floor and entrance, situated 2 meters above street level, provided an opportunity to create a lower ground living space and garage, featuring an exotic skylight planter at the rear boundary wall. The extension, made of fair-faced concrete, incorporates raw metal bespoke furniture to achieve an industrial design aesthetic, perfectly complementing the display of two limited edition Harley-Davidson bikes. The terrace above the extension is designed as a green roof with concrete planters and a waterfall fountain. In the existing building, we redesigned the layouts and provided comprehensive interior and lighting design services to modernize and enhance the living spaces.