GE

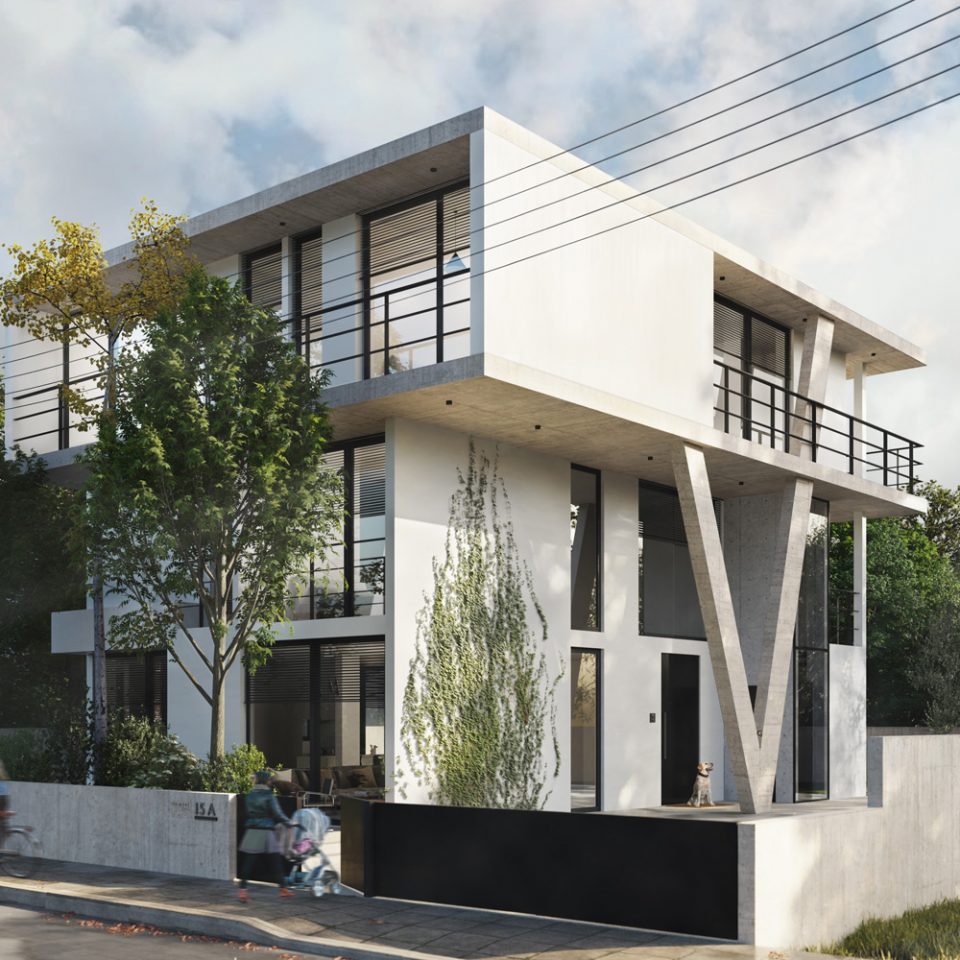
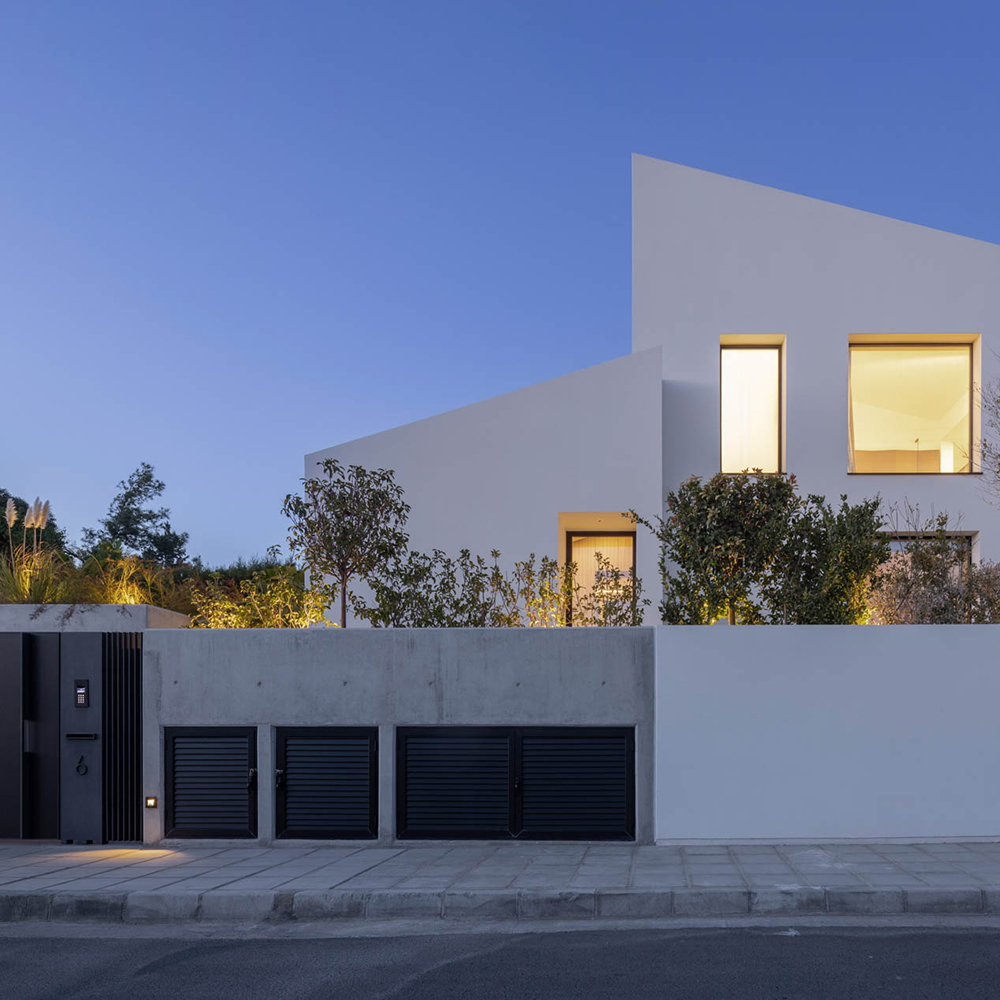
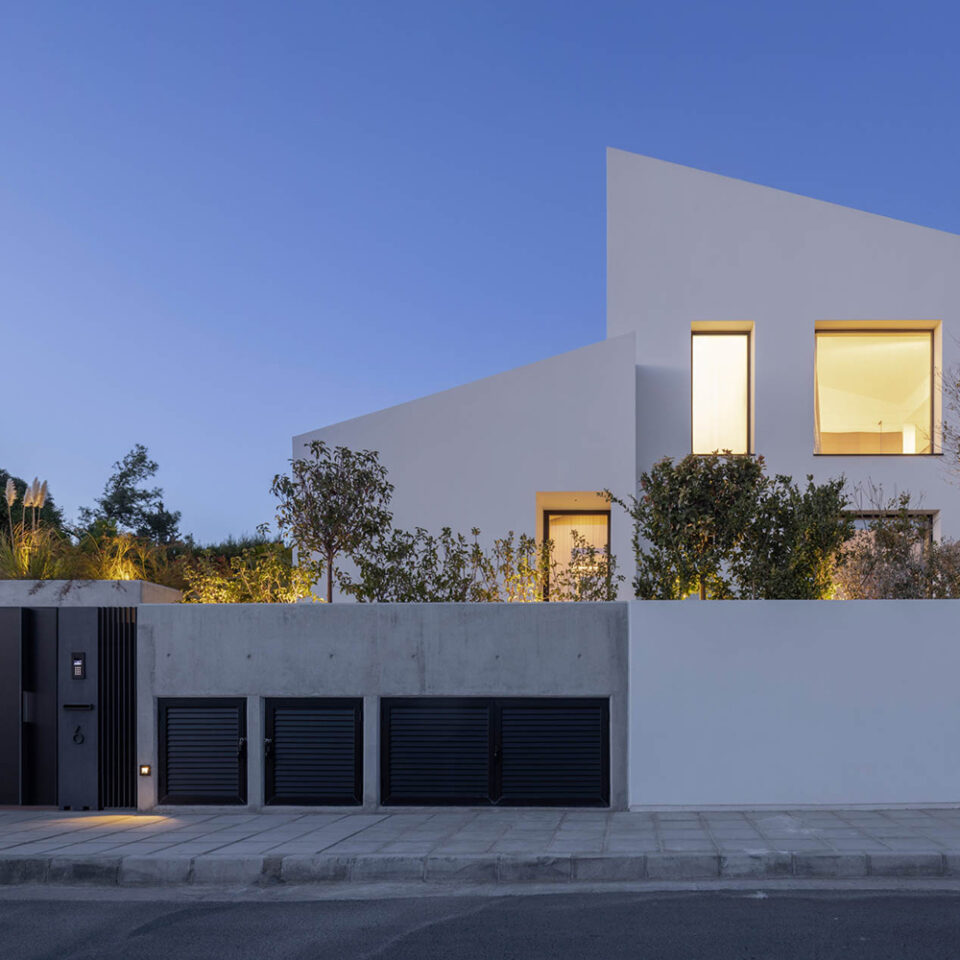
Type:ResidentialScope of work:ArchitectureInterior DesignLighting DesignLandscape ArchitectureProject ManagementStage:CompletedLocation:Cyprus, LimassolPlot Area:628 m2Covered Area:331 m2Build Area:550 m2 Lead Designer: Michalis Patsalosavis Description:This project involved renovating an existing building constructed in the 1980s and adding a contemporary extension. The ground floor and entrance, situated 2 meters above street level, provided an opportunity to create a lower ground living space…
Digo’s Penthouse

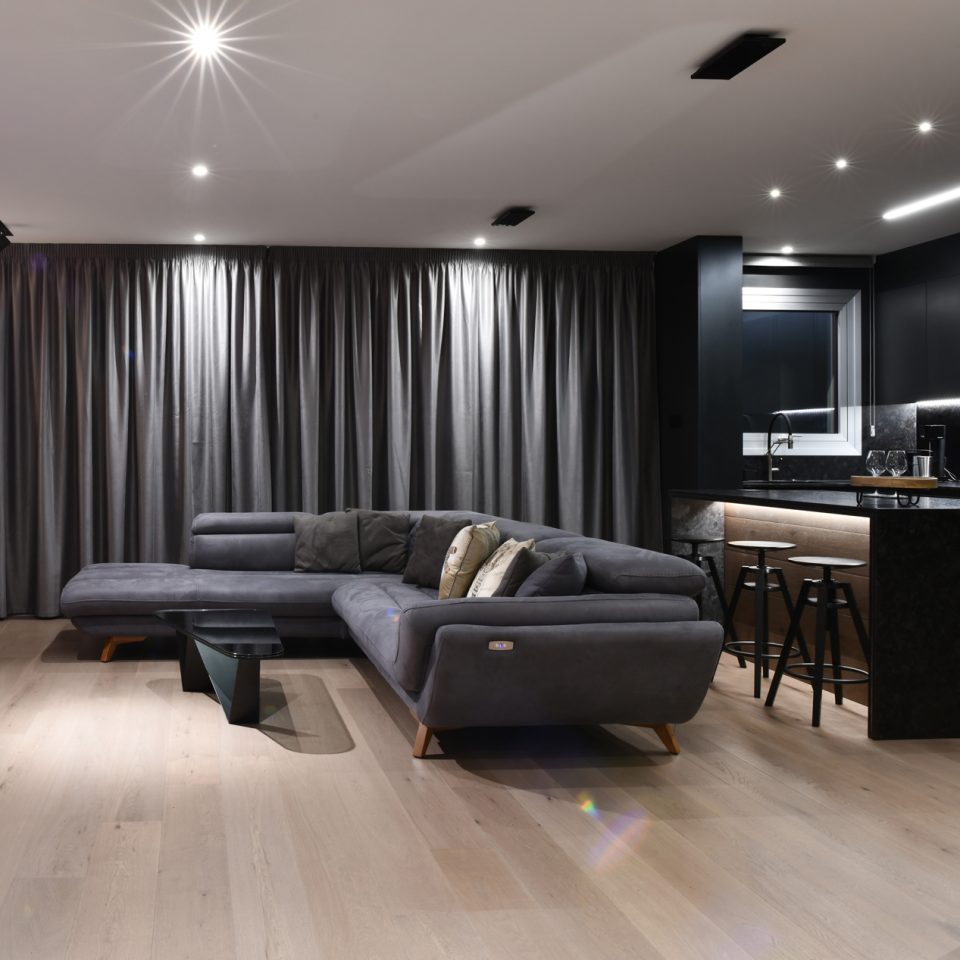
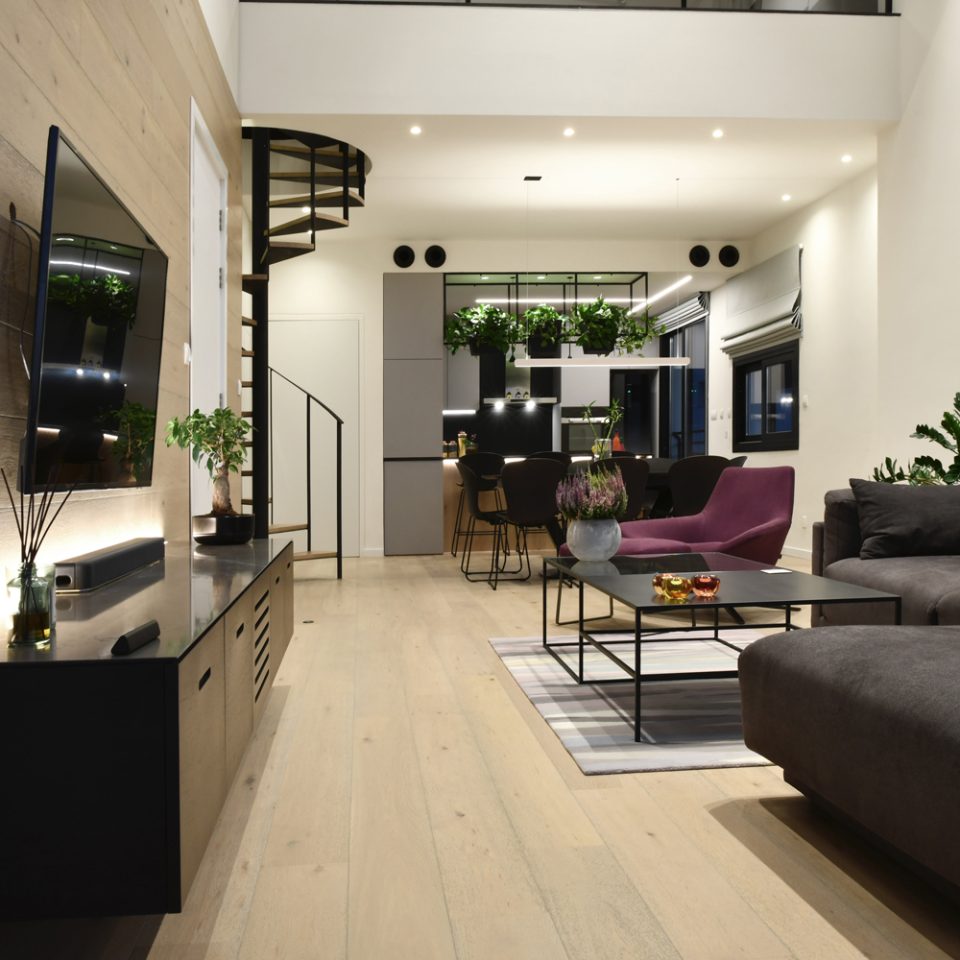
Type:ResidentialScope of work:Project ManagementArchitectureInterior DesignLighting DesignStage:CompletedLocation:Cyprus, NicosiaArea:120 m2 Lead Designer: Michalis Patsalosavis Description: We transformed a penthouse from a three-bedroom layout into a two-bedroom unit with an additional office located on the mezzanine level. The design features a sophisticated palette of metal, wood, and marble, creating a modern and elegant living space.

IVI flagship store

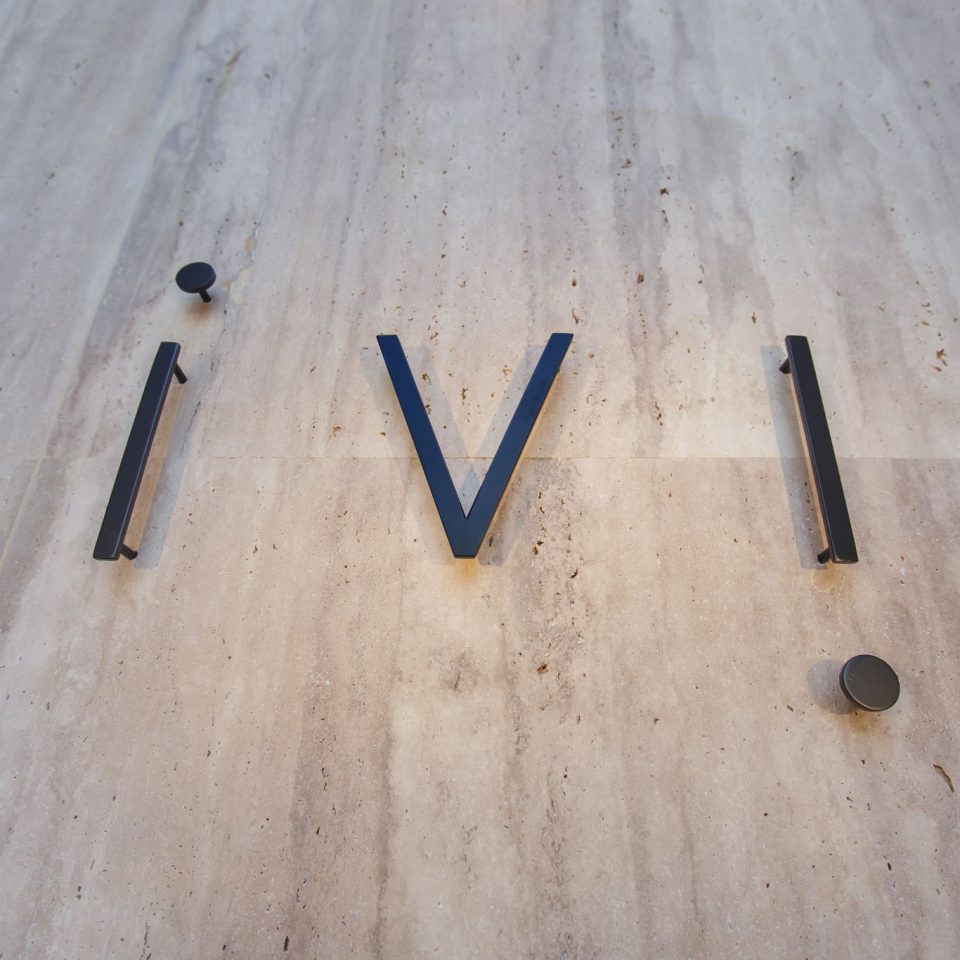
Type:CommercialScope of work:Interior DesignLighting DesignStage:CompletedLocation:Cyprus, Nicosia Lead Designer: Michalis Patsalosavis Description:The ‘IVI Flagship Store’ is a premier jewelry retailer located on Stasikratous, a prestigious commercial street in Nicosia. The design concept focuses on a refined palette of limited colors and materials, reflecting the elegance of the store’s jewelry pieces. Custom-designed furniture enhances functionality and complements a…

Apartment X

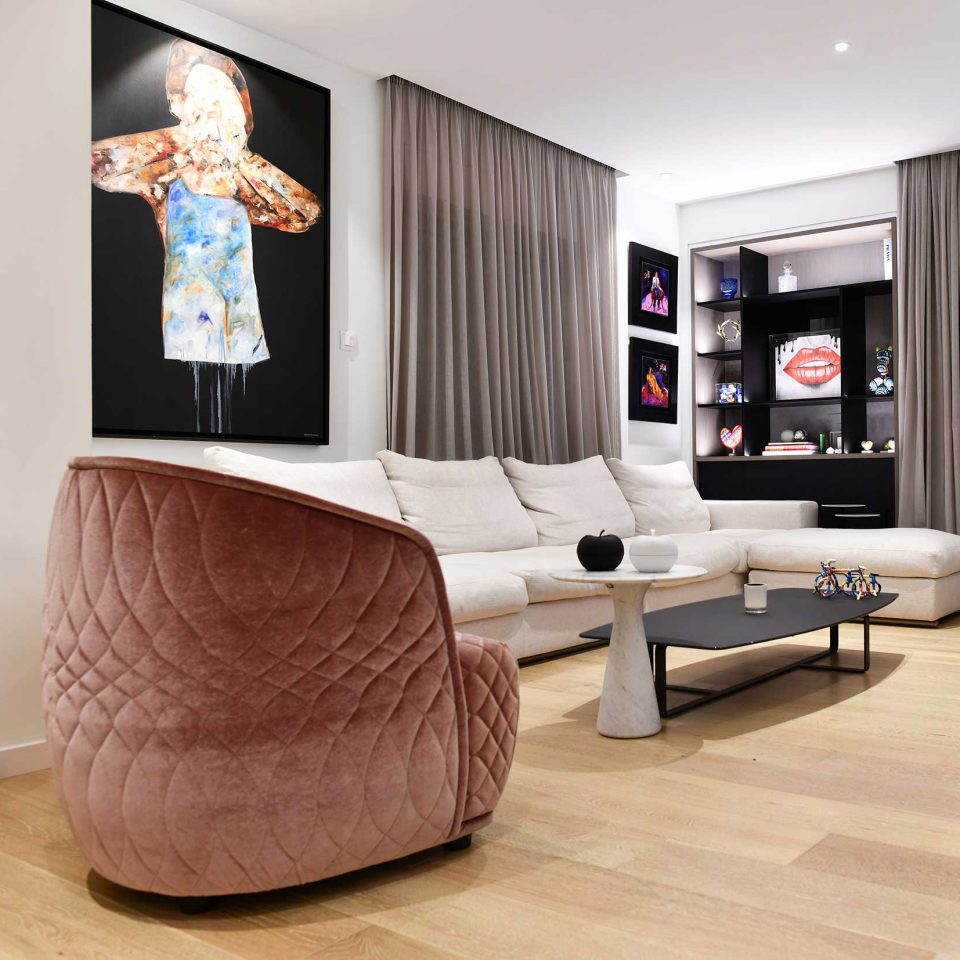
Type:ResidentialScope of work:ArchitectureInterior DesignRenovationStage:CompletedLocation:Cyprus, NicosiaArea:140 m2 Lead Designer: Michalis Patsalosavis Description: Apartment X stands out as a distinctive residence in the heart of Nicosia, showcasing meticulous attention to fitouts and finishes. Our skilled carpenter crafted the bespoke joinery package, including the kitchen, doors, wardrobes, and furniture, with exceptional precision. The primary challenge was to elevate the…

Radiology Centre

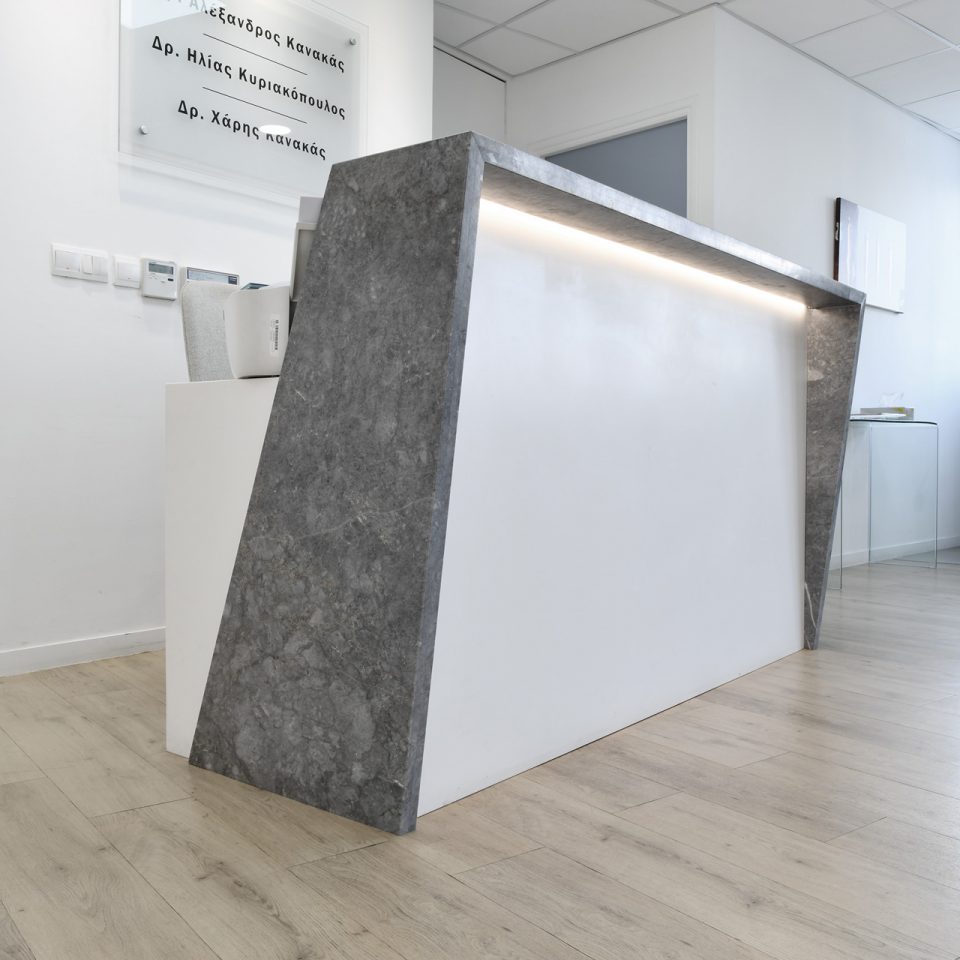
Type:OfficeScope of work:Project ManagementInterior DesignStage:CompletedLocation:Cyprus, NicosiaFloor Area:400 m2 Lead Designer: Michalis Patsalosavis Description: This project involved the challenging renovation of an entire floor within a tight deadline of just 18 days. The renovation included creating new office spaces, replacing the entire A/C system, updating all finishes, installing new washrooms and doors, and designing a new reception…

+1

Type:ResidentialScope of work:Renovation – ExtensionStage:IncompleteLocation:Cyprus, NicosiaPlot Area:465 m2Covered Area:160 m2Build Area:250 m2 Lead Designer: Michalis Patsalosavis Description: The architectural proposal involved a complete transformation of the existing building, retaining only the structural elements. The ground and first floors were reimagined with open-plan layouts and en-suite bedrooms, enhancing the flow and functionality of the spaces. Additionally, a…

Apartment Z

Type:ResidentialScope of work:Interior Design – RenovationStage:CompletedLocation:Cyprus, NicosiaArea:132 m2 Lead Designer: Michalis Patsalosavis Description: This project involved transforming a 1980s apartment into a luxury hotel suite. The original layout was reconfigured from three bedrooms to two en-suite bedrooms. By eliminating corridors and unnecessary partition walls, the design now features an open-plan living space, allowing natural light and…