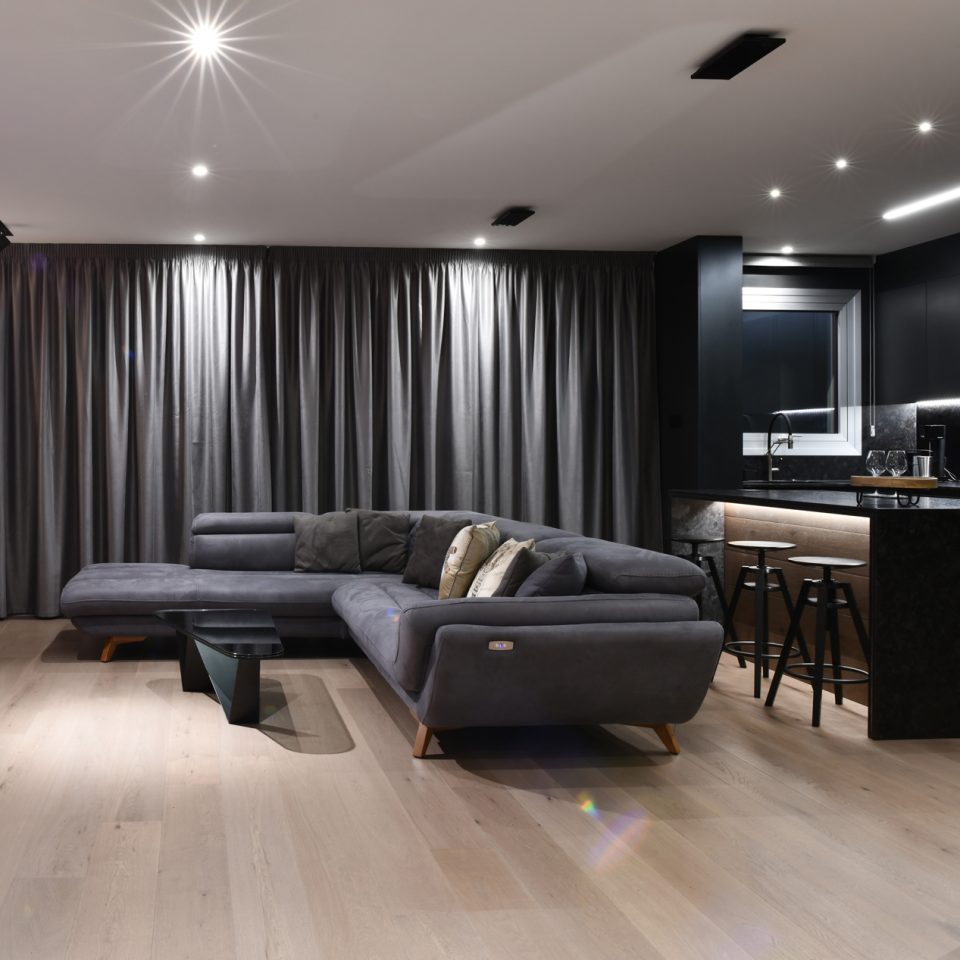
The Director’s House

Type:ResidentialScope of work:Project ManagementInterior DesignLighting DesignLandscape DesignStage:CompletedLocation:Cyprus, NicosiaArea:300 m2 Lead Designer: Michalis Patsalosavis Description: ‘The Director’s House’ project was undertaken during its construction phase, with our focus on completing the interior architecture and landscape design. Except for the bathrooms, all areas were finished with timber flooring, including a feature wall in the living room. An…

The Napa Experience

Type:ResidentialScope of work:Project ManagementArchitectureInterior DesignLighting DesignLandscape ArchitectureStage:CompletedLocation:Cyprus, Agia NapaPlot Area:2082 m2Covered Area:280 m2Build Area:350 m2 Lead Designer: Michalis Patsalosavis Description:The Napa Experience is a luxurious holiday home in Agia Napa, featuring 1800 m² of premium outdoor facilities. Located just a few hundred meters from the coast, it offers the unique experience of witnessing the first sunrise…

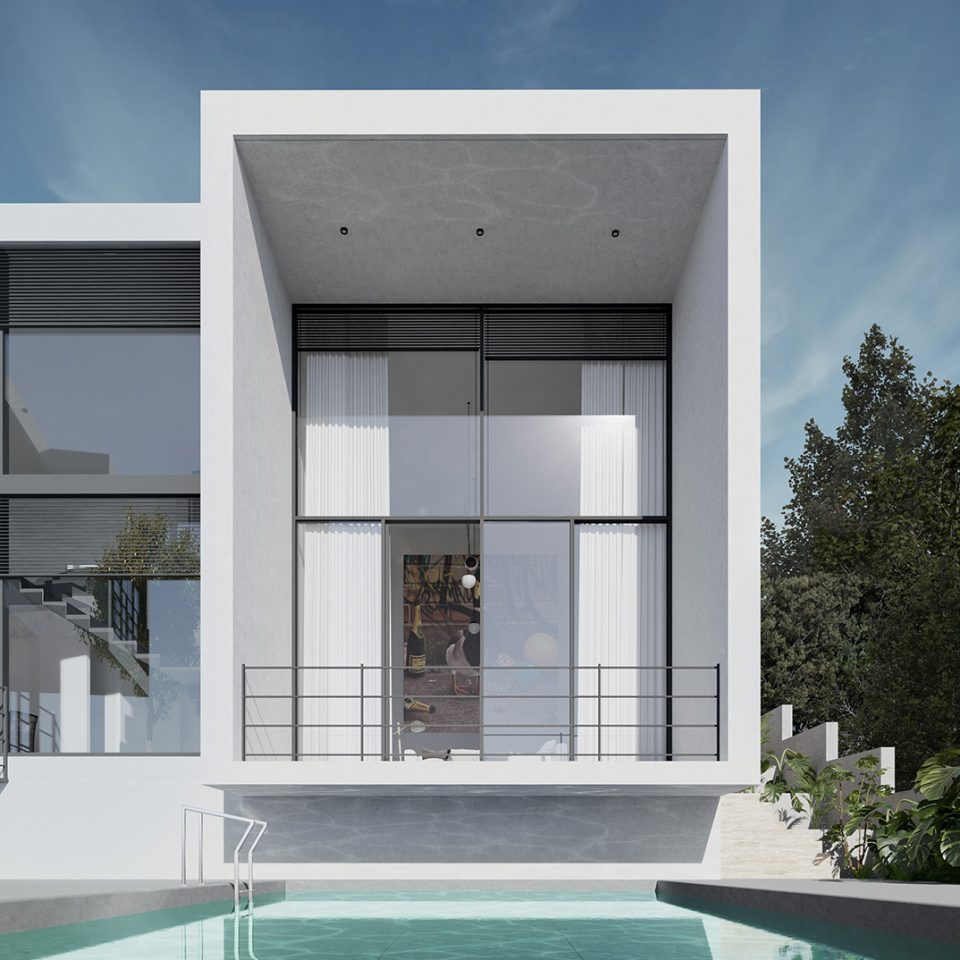
Ground House

Type:ResidentialScope of work:ArchitectureInterior DesignLighting DesignStage:CompletedLocation:Cyprus, NicosiaPlot Area:852 m2Covered Area:300 m2Build Area:185 m2 Lead Designer: Michalis Patsalosavis Description: This single-floor residence in Alambra is designed for a young couple, emphasizing a seamless connection between the indoor and outdoor environments. The structure is slightly elevated, providing open views of the garden from every room. This design approach ensures…

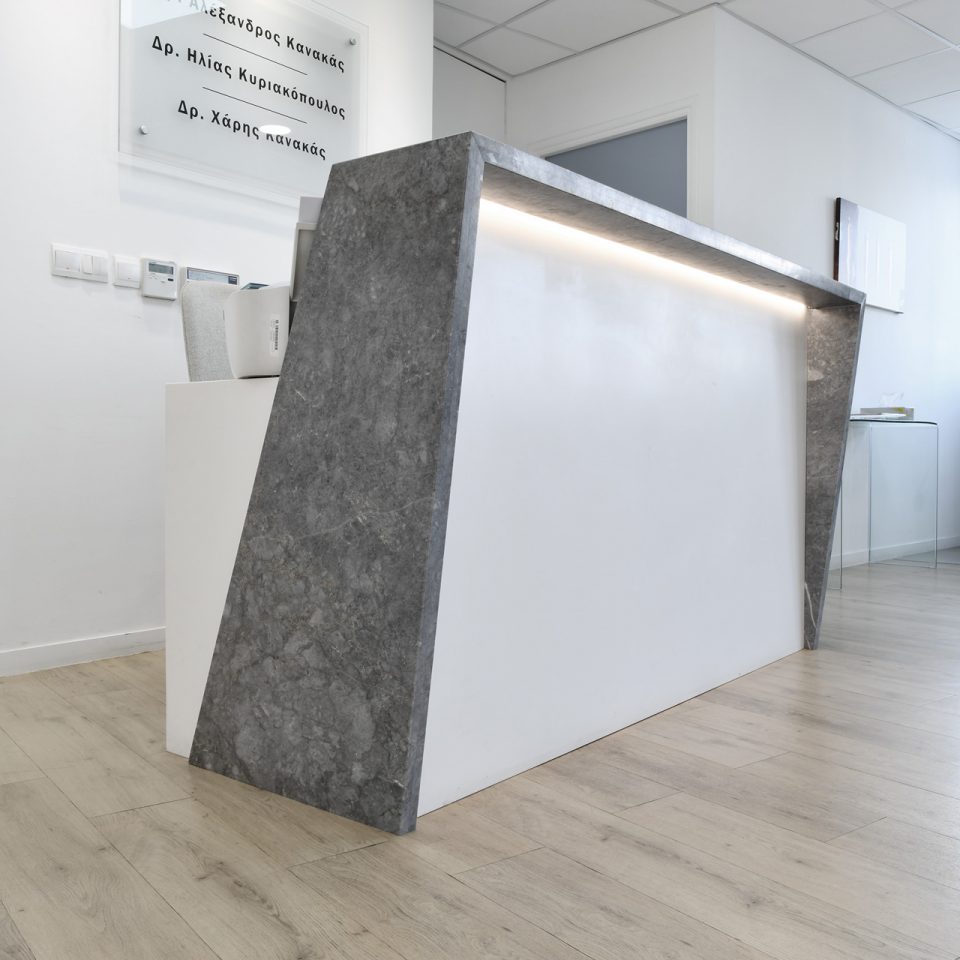
Radiology Centre

Type:OfficeScope of work:Project ManagementInterior DesignStage:CompletedLocation:Cyprus, NicosiaFloor Area:400 m2 Lead Designer: Michalis Patsalosavis Description: This project involved the challenging renovation of an entire floor within a tight deadline of just 18 days. The renovation included creating new office spaces, replacing the entire A/C system, updating all finishes, installing new washrooms and doors, and designing a new reception…

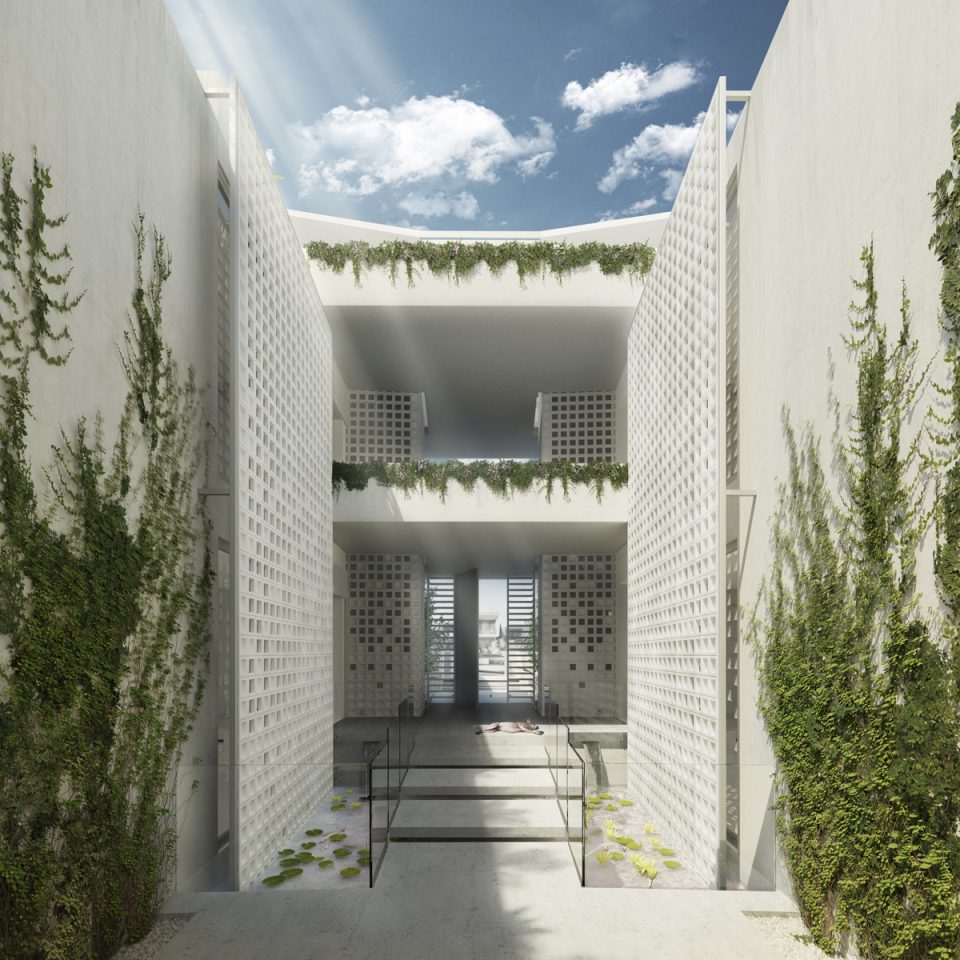
4 Sisters

Type:ResidentialScope of work:Architecture – Interior DesignStage:Planning PermitLocation:Cyprus, NicosiaPlot Area:948 m2Covered Area:498 m2Build Area:1770 m2 Lead Designer: Michalis Patsalosavis Description: This project consists of four identical apartments designed for four sisters, split into two interconnected blocks. The blocks share a spacious underground area, as well as a common entrance and courtyard. A small bridge connects the first…

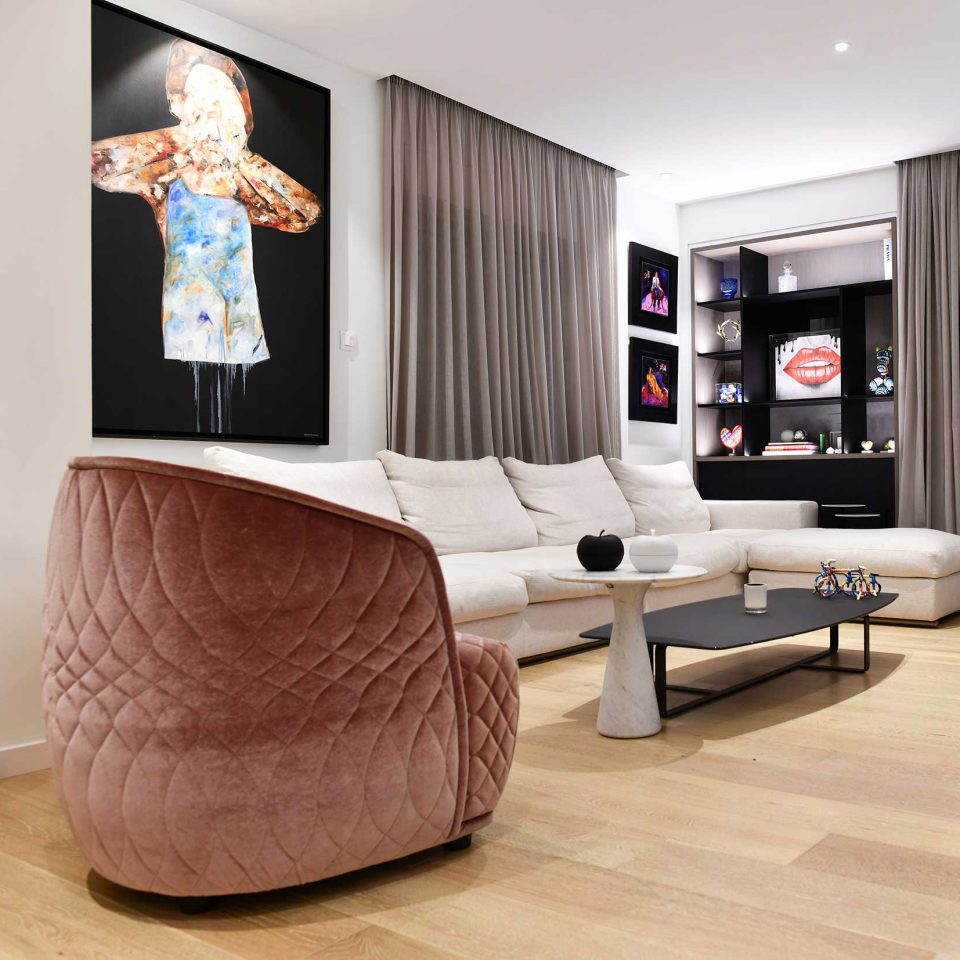
Apartment Z

Type:ResidentialScope of work:Interior Design – RenovationStage:CompletedLocation:Cyprus, NicosiaArea:132 m2 Lead Designer: Michalis Patsalosavis Description: This project involved transforming a 1980s apartment into a luxury hotel suite. The original layout was reconfigured from three bedrooms to two en-suite bedrooms. By eliminating corridors and unnecessary partition walls, the design now features an open-plan living space, allowing natural light and…