Geopolitical Interlink

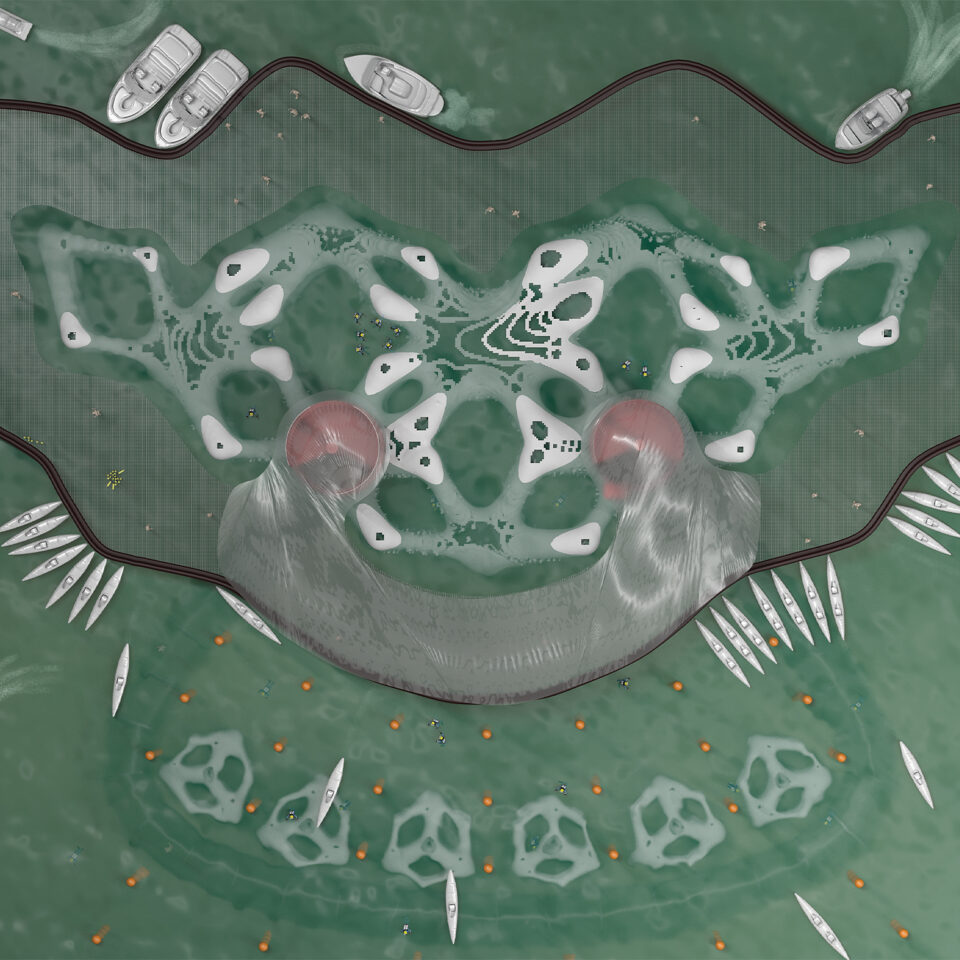
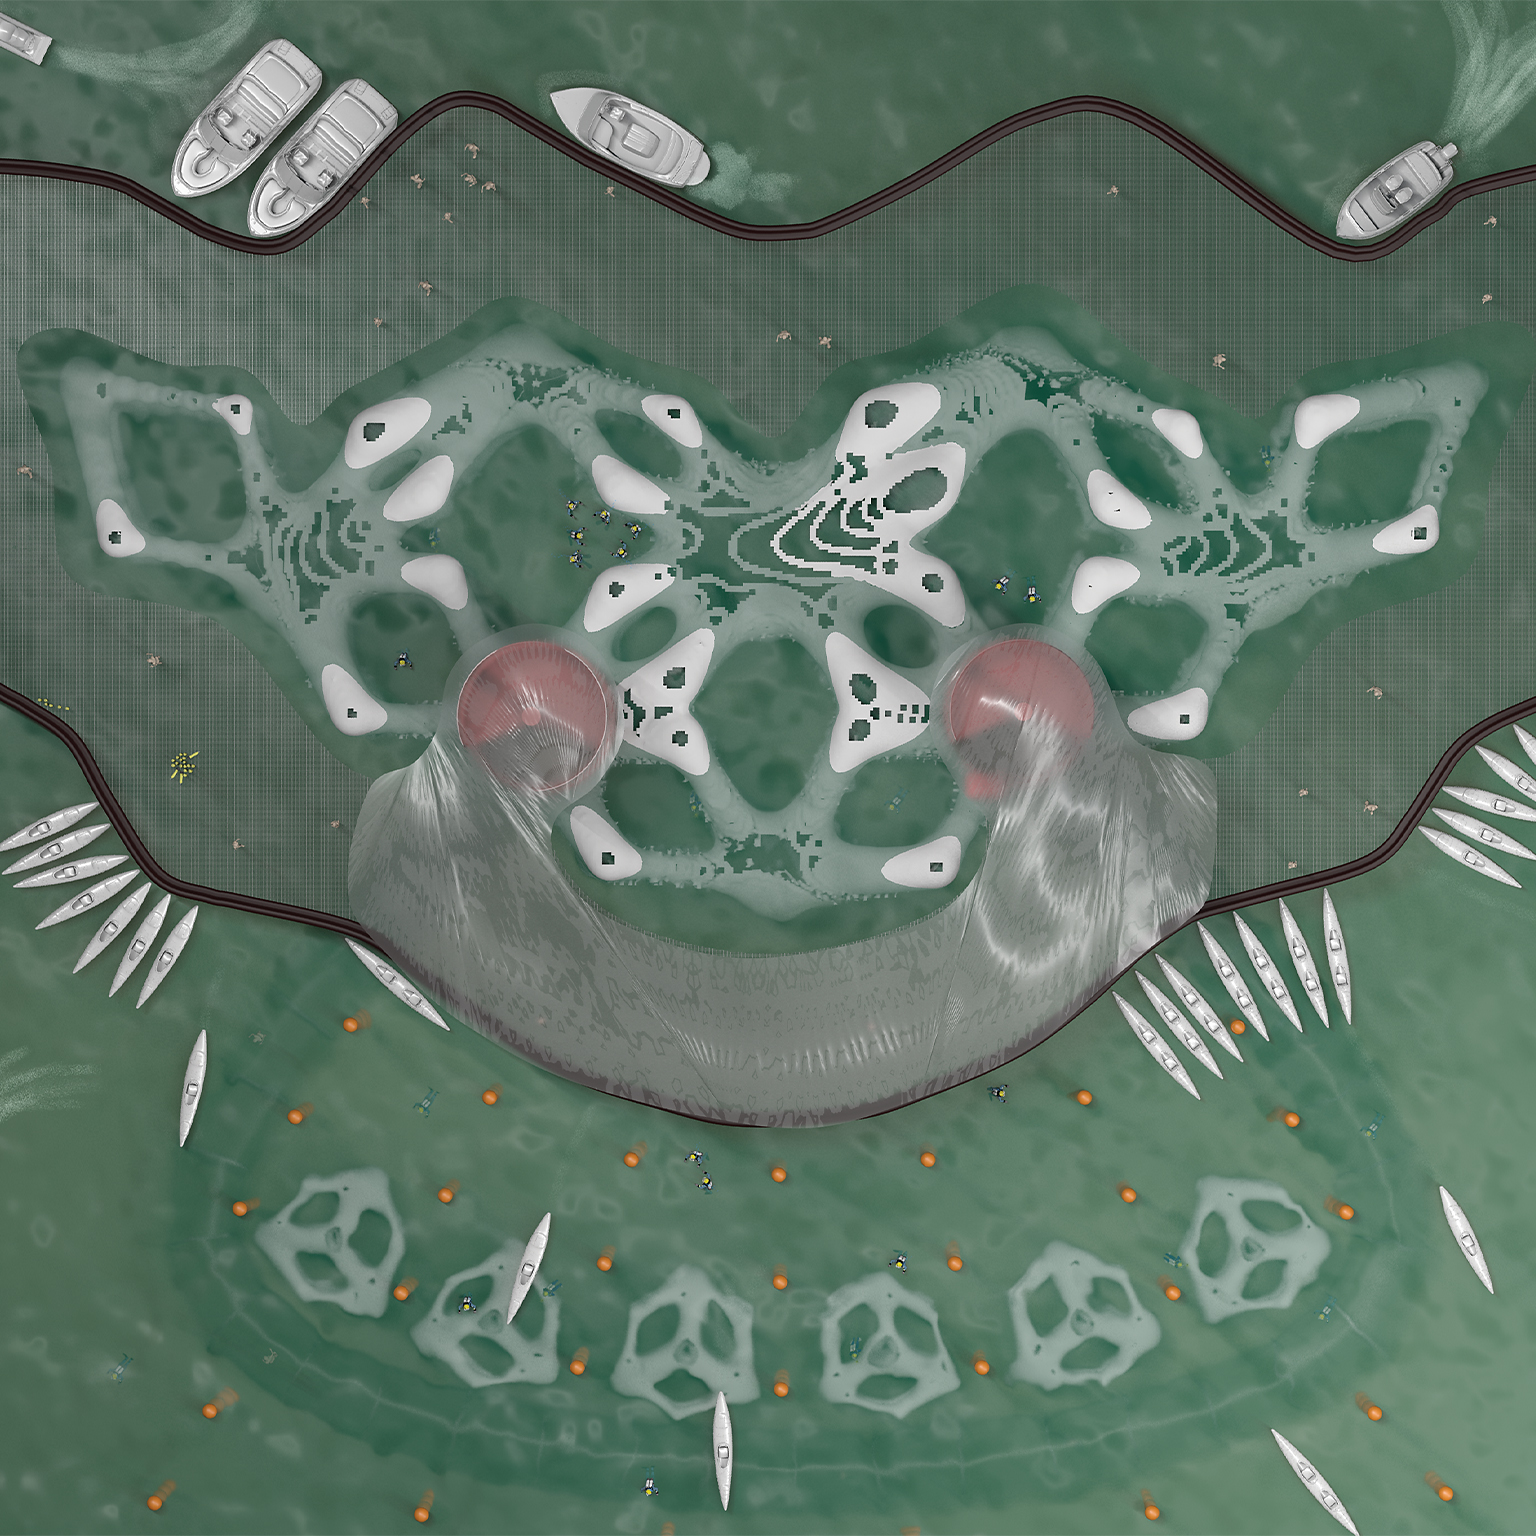
Description: This project explores the potential opportunities that arise from the collaboration between a sophisticated urban master plan and a corporation, focusing on the unique context of post-conflict redevelopment. The selected site is the buffer zone in Cyprus, managed by the United Nations as a demarcation between North and South Cyprus. This zone features some…

Defensive Urbanism

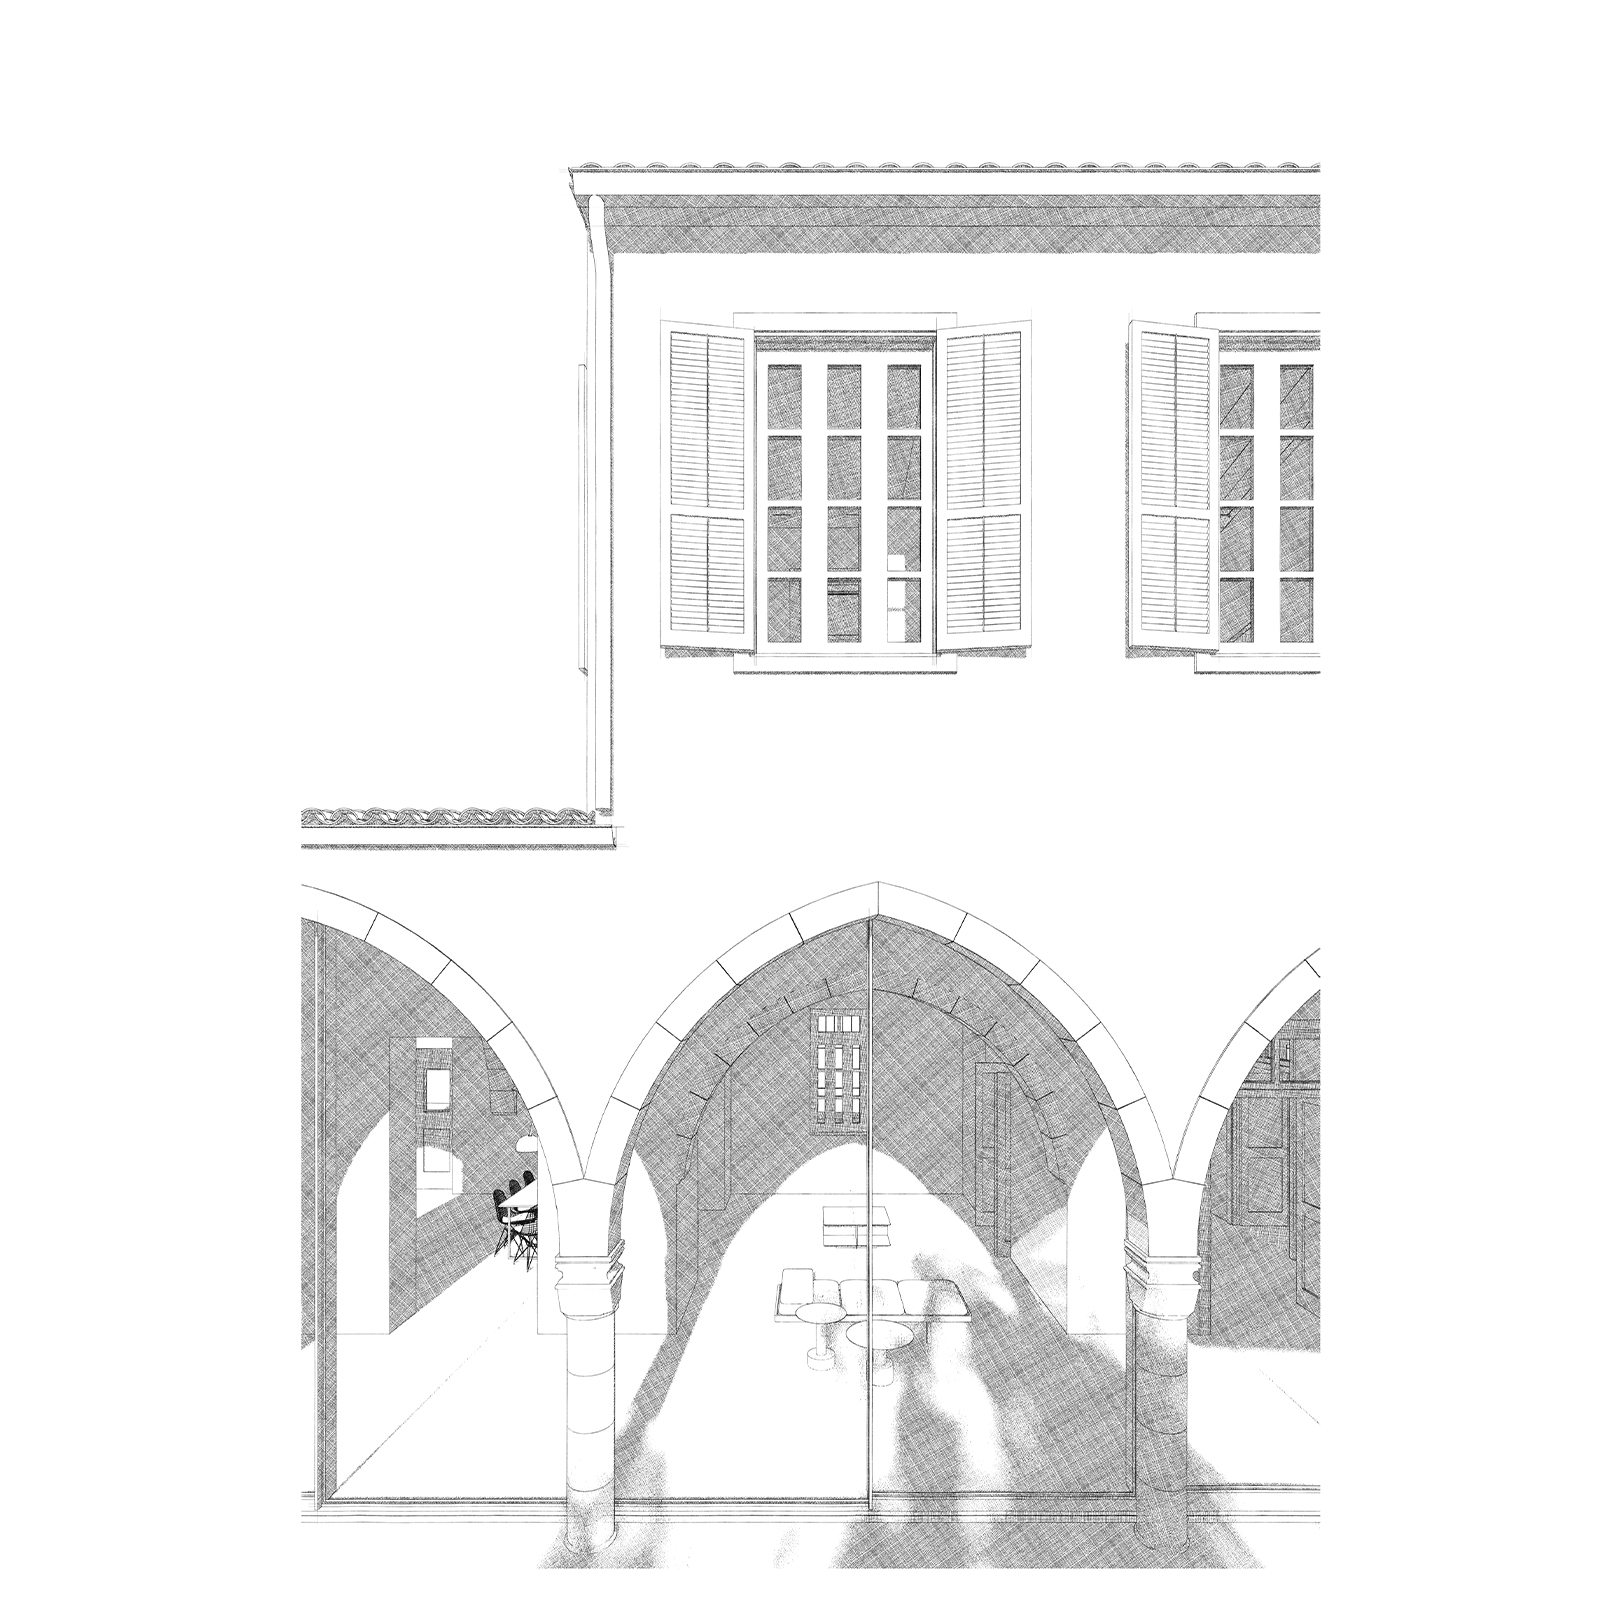
Description: This project examines the defensive attributes of a city on an urban scale. Research into modern warfare reveals that adversaries aim to paralyze a city rather than completely destroy it. The proposal advocates for a multi-nucleus city, where each nucleus is self-sustained with all necessary resources. On a smaller scale, these defensive principles have…

Ground House

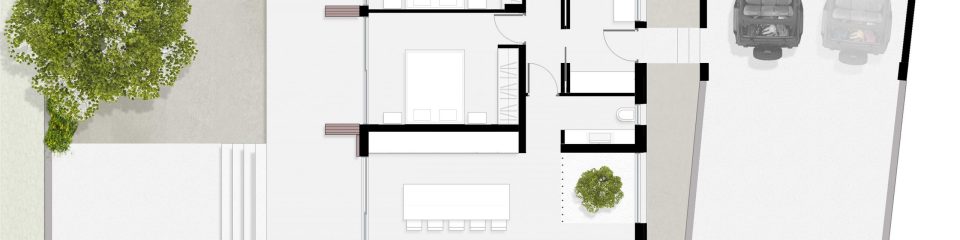
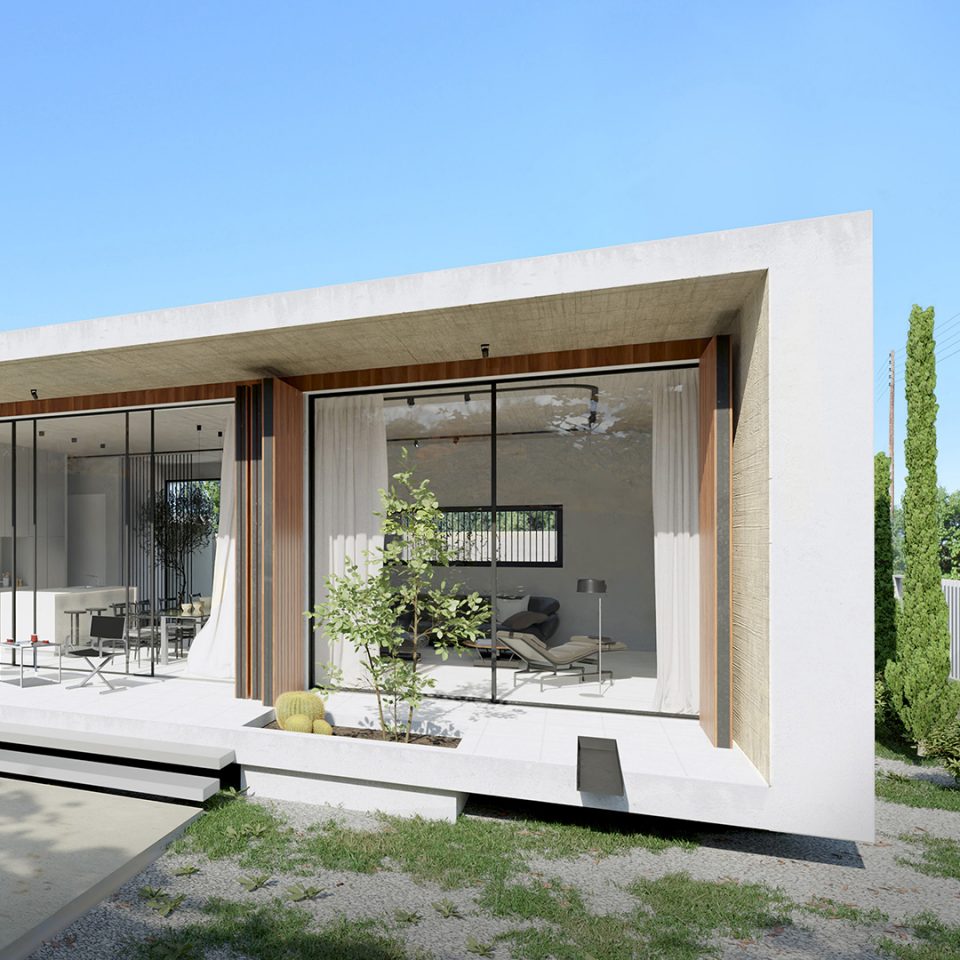
Type: Residential Scope of work: Architecture – Interior Design Stage: Completed Location: Cyprus, Nicosia Plot Area: 852 m2 Covered Area: 300 m2 Build Area: 185 m2 Budget: €200.000 Lead Designer: Michalis Patsalosavis Description: This single-floor residence in Alambra is designed for a young couple, emphasizing a seamless connection between the indoor and outdoor environments. The structure…

Radiology Centre

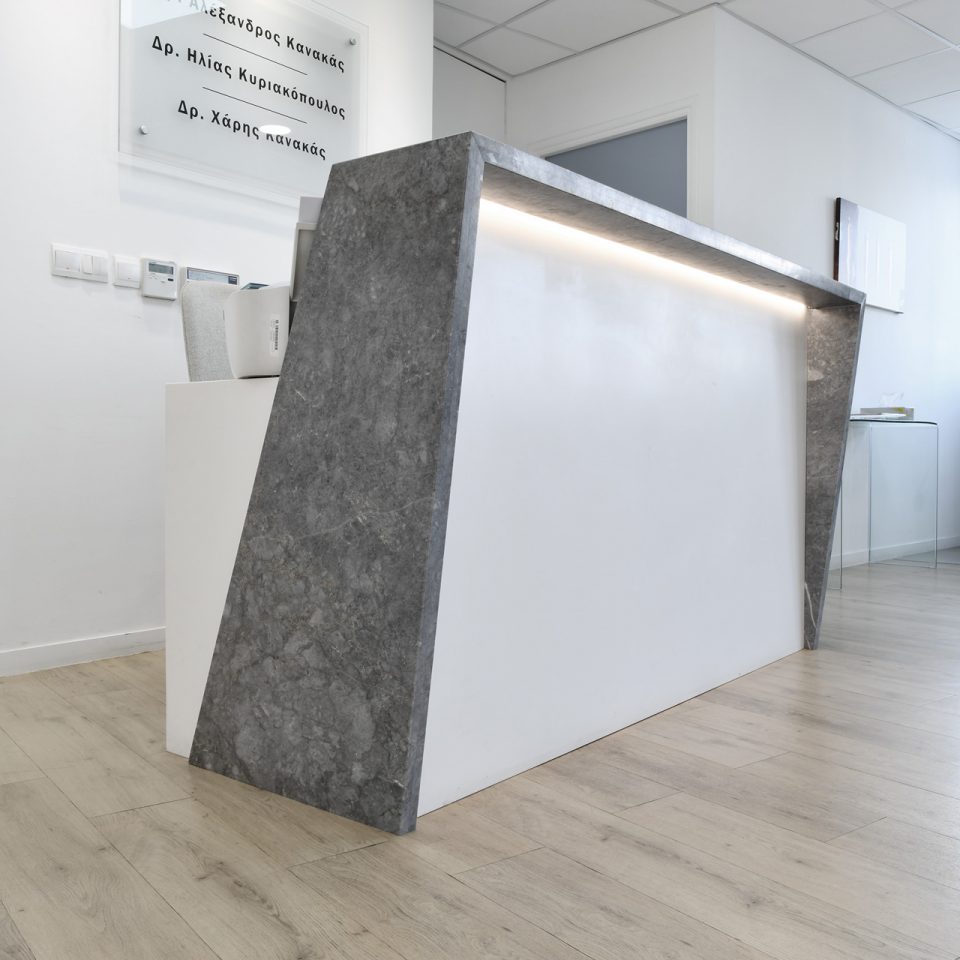
Type: Office Scope of work: Renovation – Interior Design Stage: Completed Location: Cyprus, Nicosia Floor Area: 400 m2 Budget: €200.000 Lead Designer: Michalis Patsalosavis Description: This project involved the challenging renovation of an entire floor within a tight deadline of just 18 days. The renovation included creating new office spaces, replacing the entire A/C system, updating…

+1

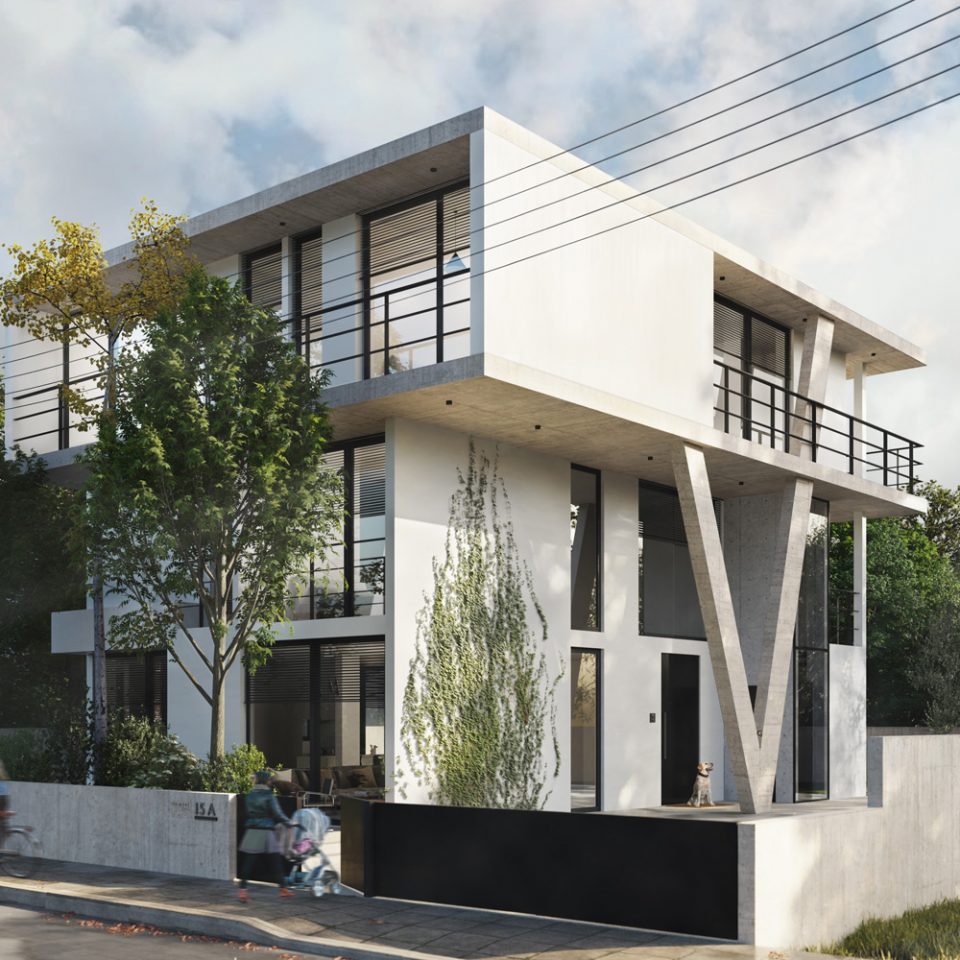
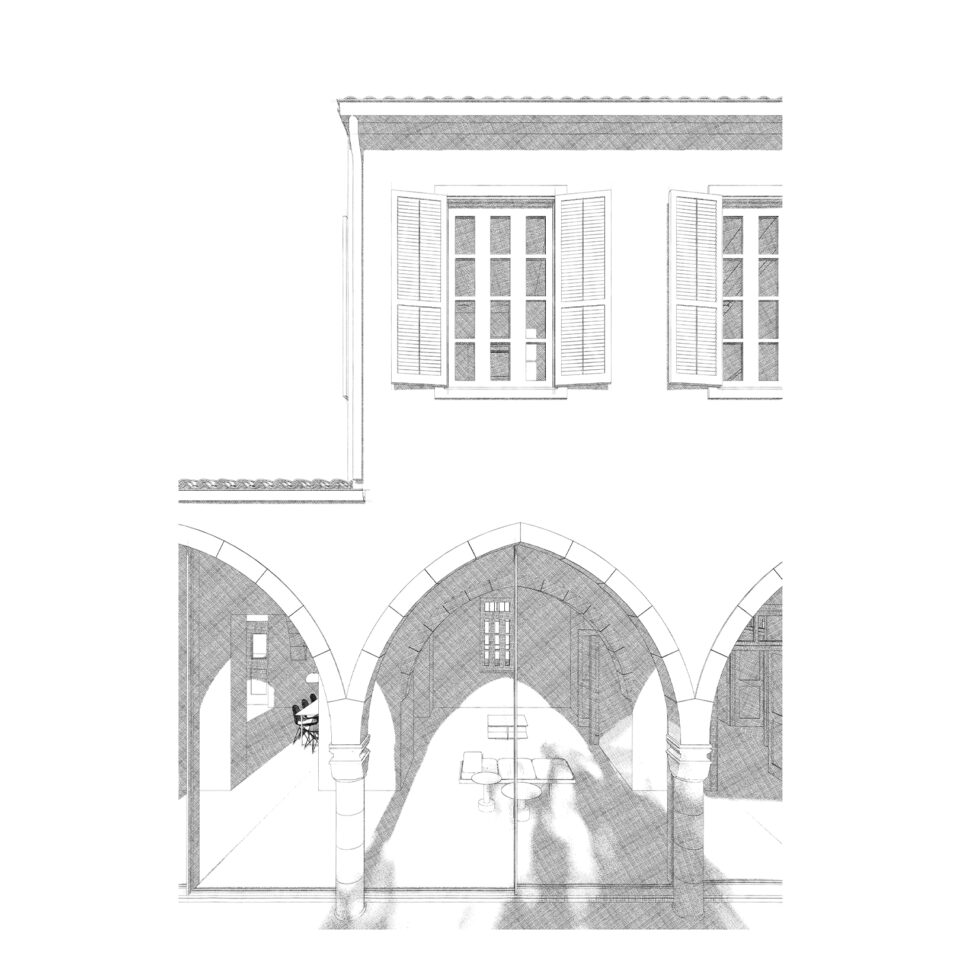
Type: Residential Scope of work: Renovation – Extension Stage: Incomplete Location: Cyprus, Nicosia Plot Area: 465 m2 Covered Area: 160 m2 Build Area: 250 m2 Budget: €300.000 Lead Designer: Michalis Patsalosavis Description: The architectural proposal involved a complete transformation of the existing building, retaining only the structural elements. The ground and first floors were reimagined with…

4 Sisters

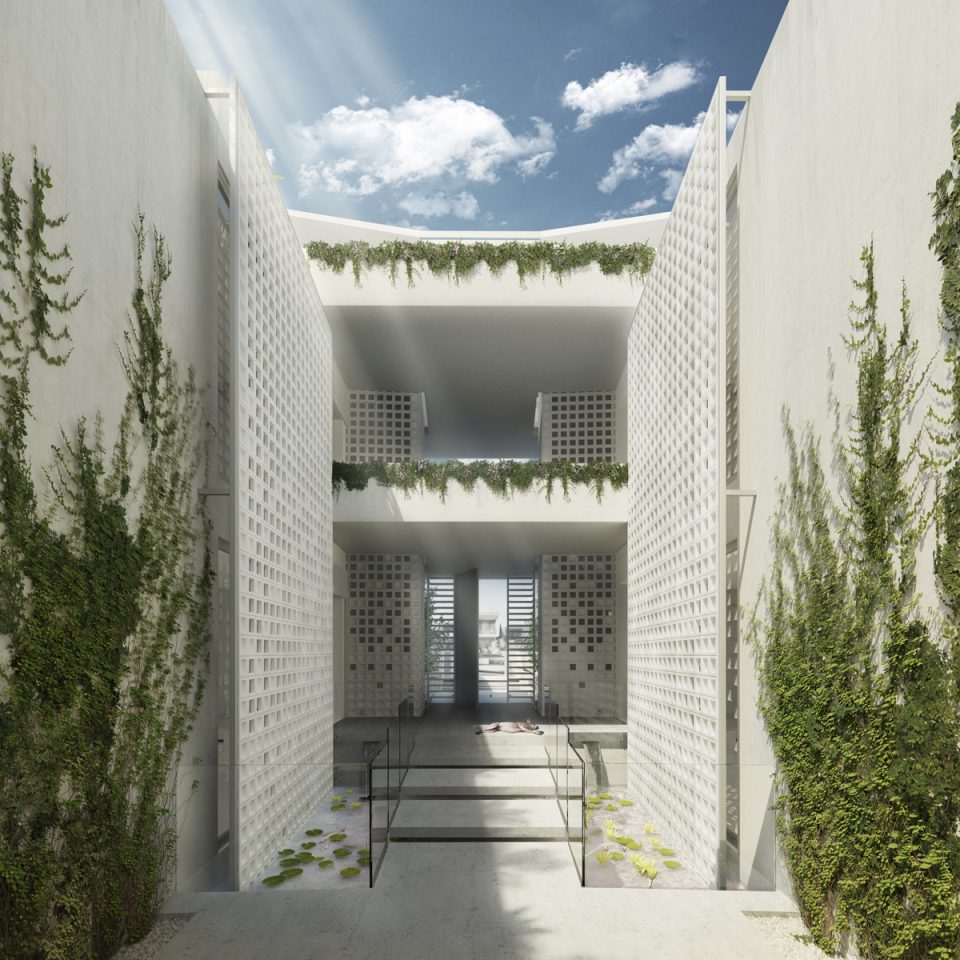
Type: Residential Scope of work: Architecture – Interior Design Stage: Planning Permit Location: Cyprus, Nicosia Plot Area: 948 m2 Covered Area: 498 m2 Build Area: 1770 m2 Budget: €1.900.000 Lead Designer: Michalis Patsalosavis Description: This project consists of four identical apartments designed for four sisters, split into two interconnected blocks. The blocks share a spacious underground…

Apartment Z

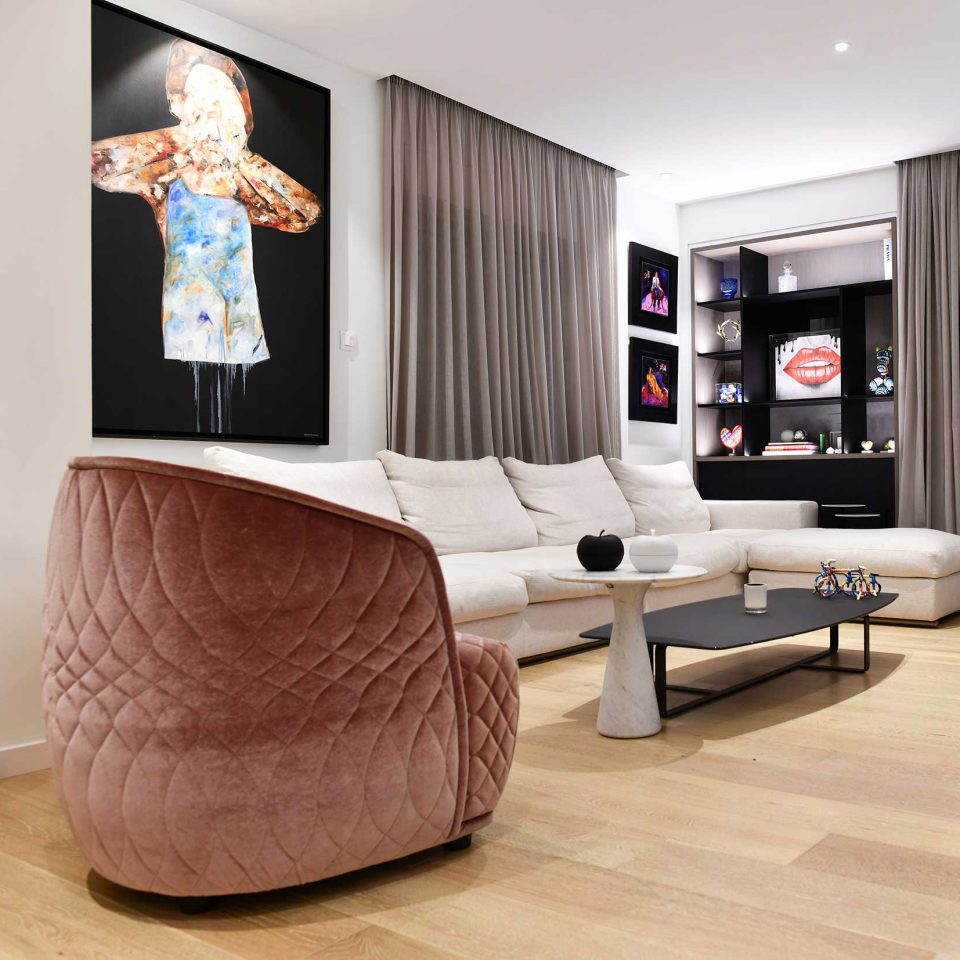
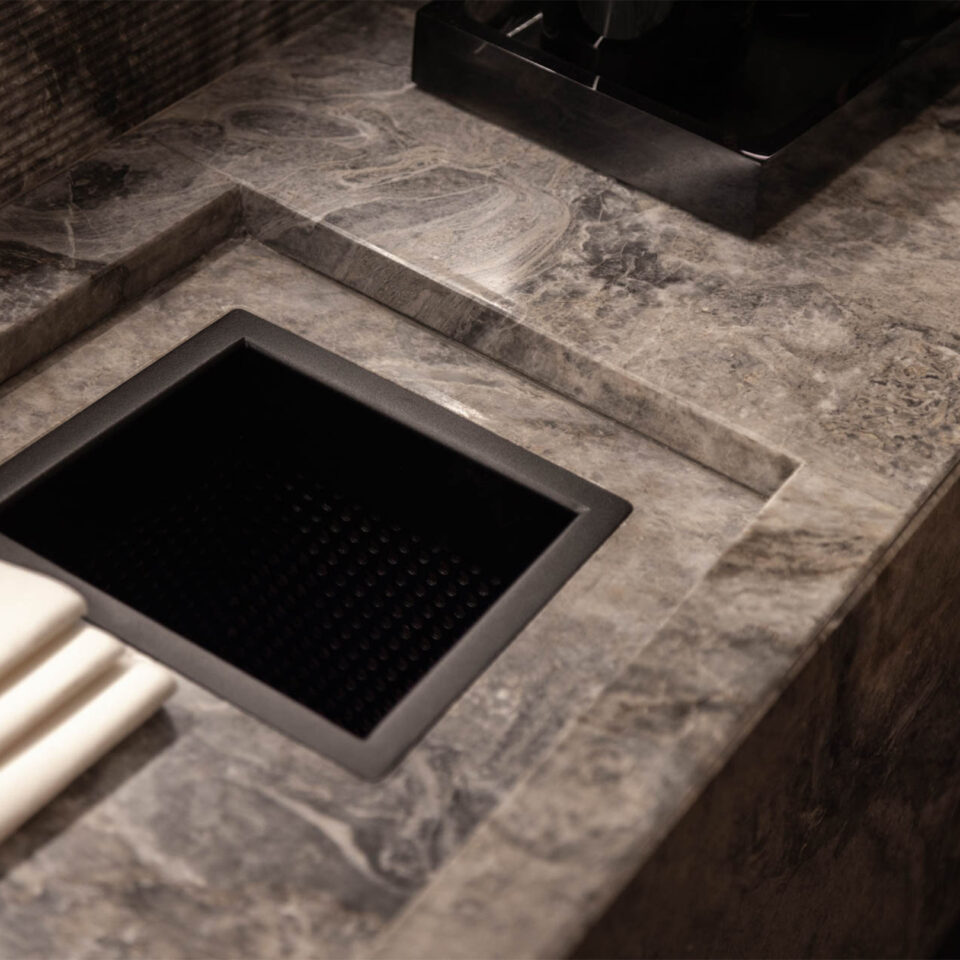
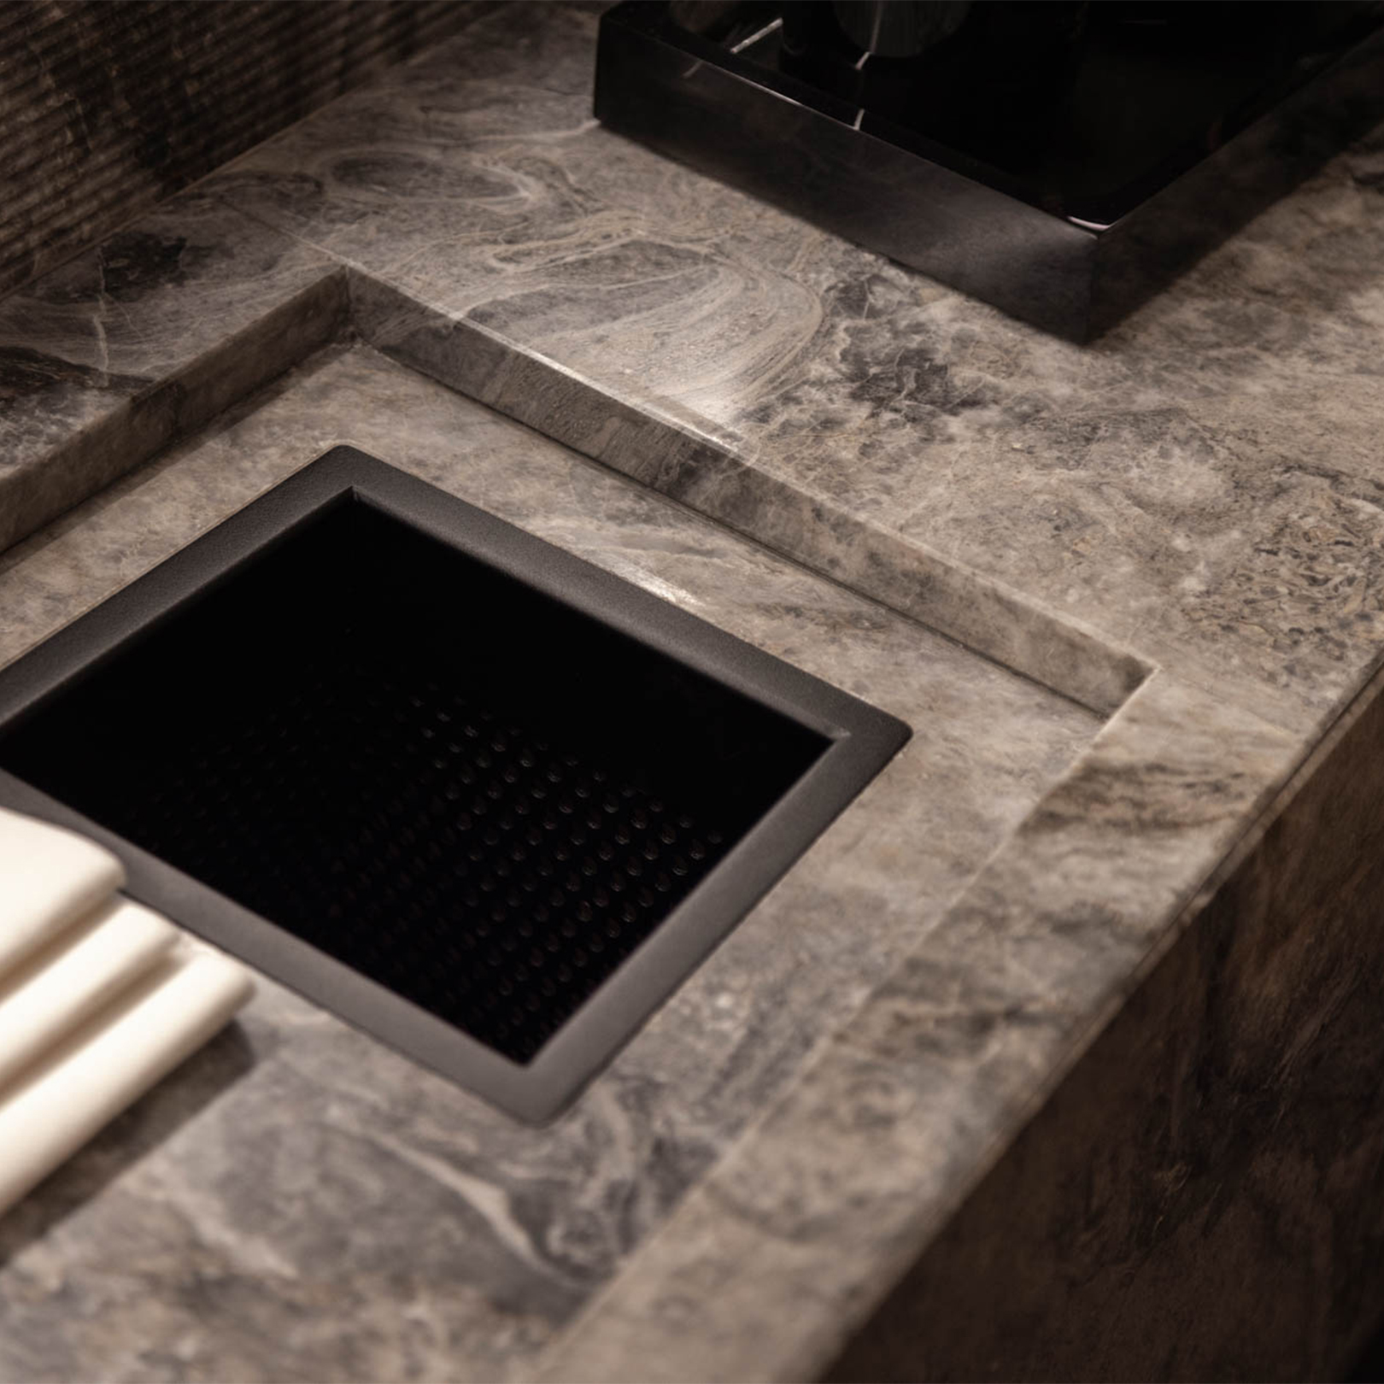
Type: Residential Scope of work:  Interior Design – Renovation Stage: Completed Location: Cyprus, Nicosia Area: 132m2 Budget: €90.000 Lead Designer: Michalis Patsalosavis Description: This project involved transforming a 1980s apartment into a luxury hotel suite. The original layout was reconfigured from three bedrooms to two en-suite bedrooms. By eliminating corridors and unnecessary partition walls, the design…

Canopy V

Type: Office Scope of work: Design and Build Stage: Completed Location: Cyprus, Nicosia Lead Designer: Michalis Patsalosavis Description: The requirement was to design of a lightweight canopy structure that maximizes parking space while providing effective protection for vehicles against sun and rain.

MiP Architecture Studio

Type: Office Scope of work: Renovation – Interior Design Stage: Completed Location: Cyprus, Nicosia Area: 115 m2 Lead Designer: Michalis Patsalosavis Description:Our office is located in one of the rare, well-preserved 1950s buildings in Nicosia. We’ve meticulously maintained the façade, while transforming the interior into an open-plan studio with smooth, polished concrete floors. The walls serve…

GP House

Type: Residential Scope of work: Outdoor Design – Renovation Stage: Completed Location: Cyprus, Nicosia Budget: € 250.000 Lead Designer: Michalis Patsalosavis Description: GP House is a high-end residence built in 2000, characterized by its neo-classical architecture in Nicosia. The project involved rejuvenating the outdoor spaces around the pool, BBQ, and spa areas. We began by replacing…