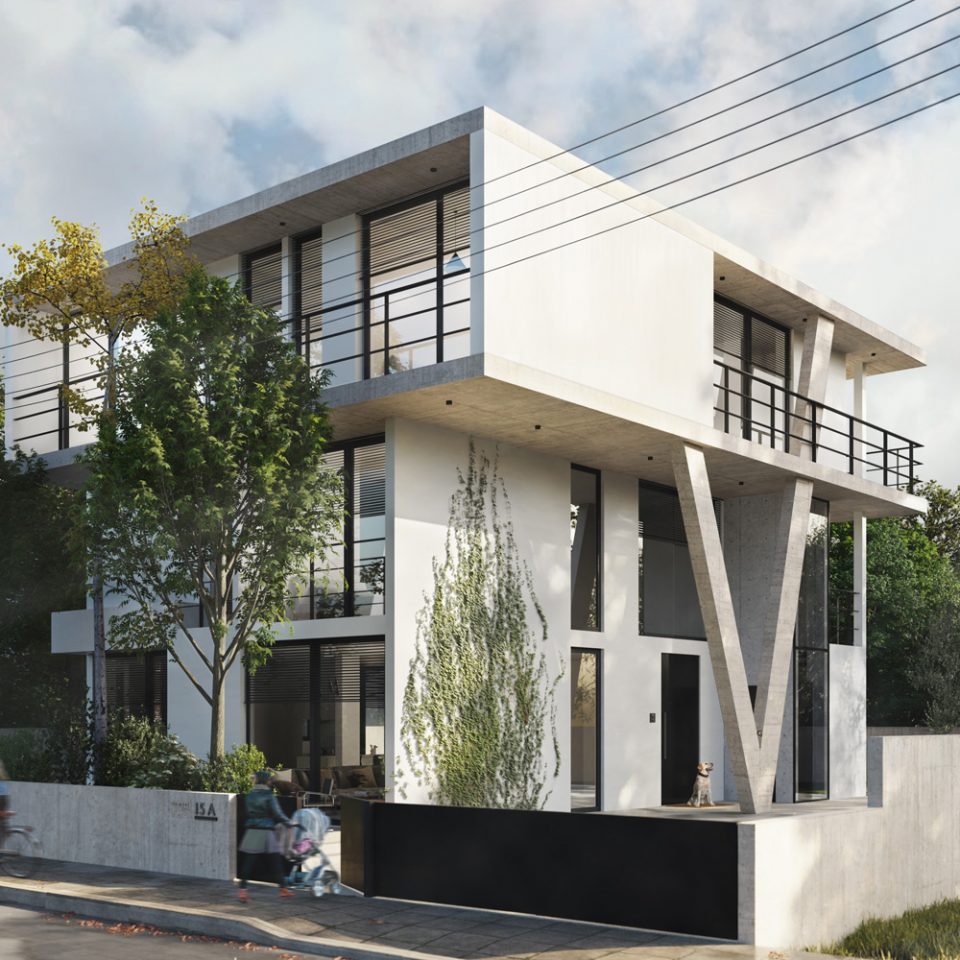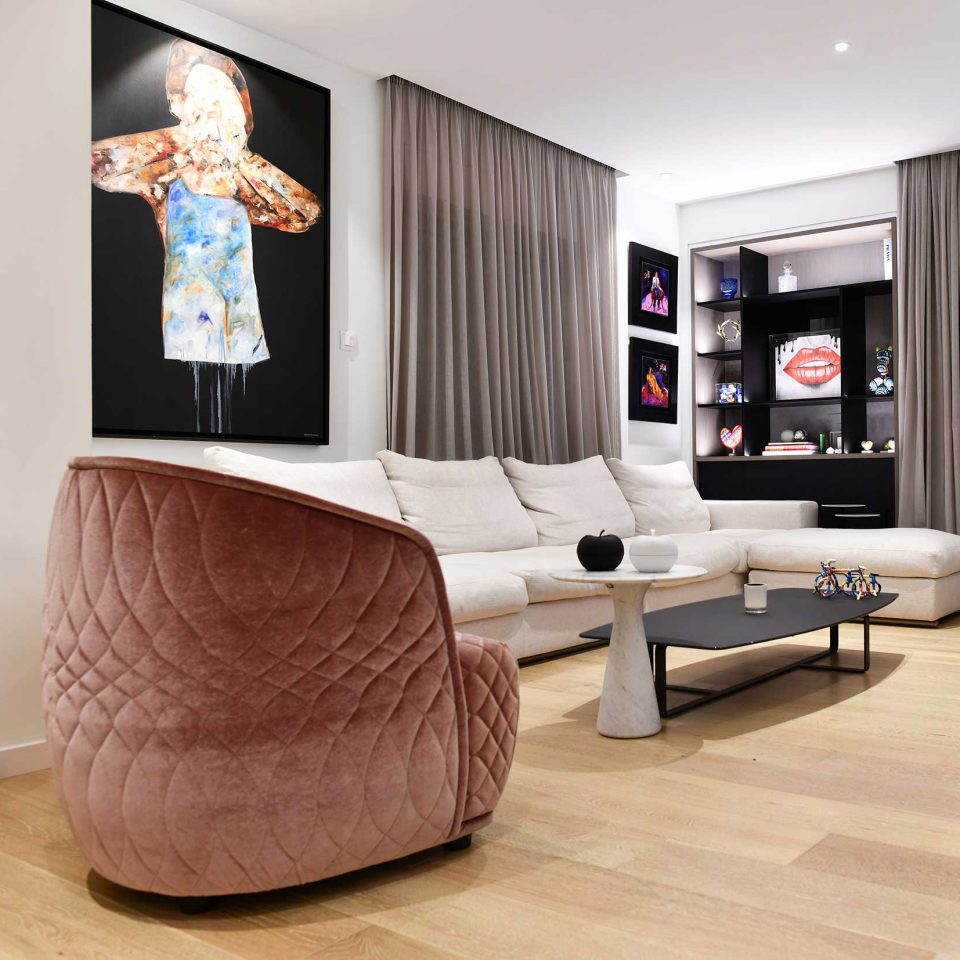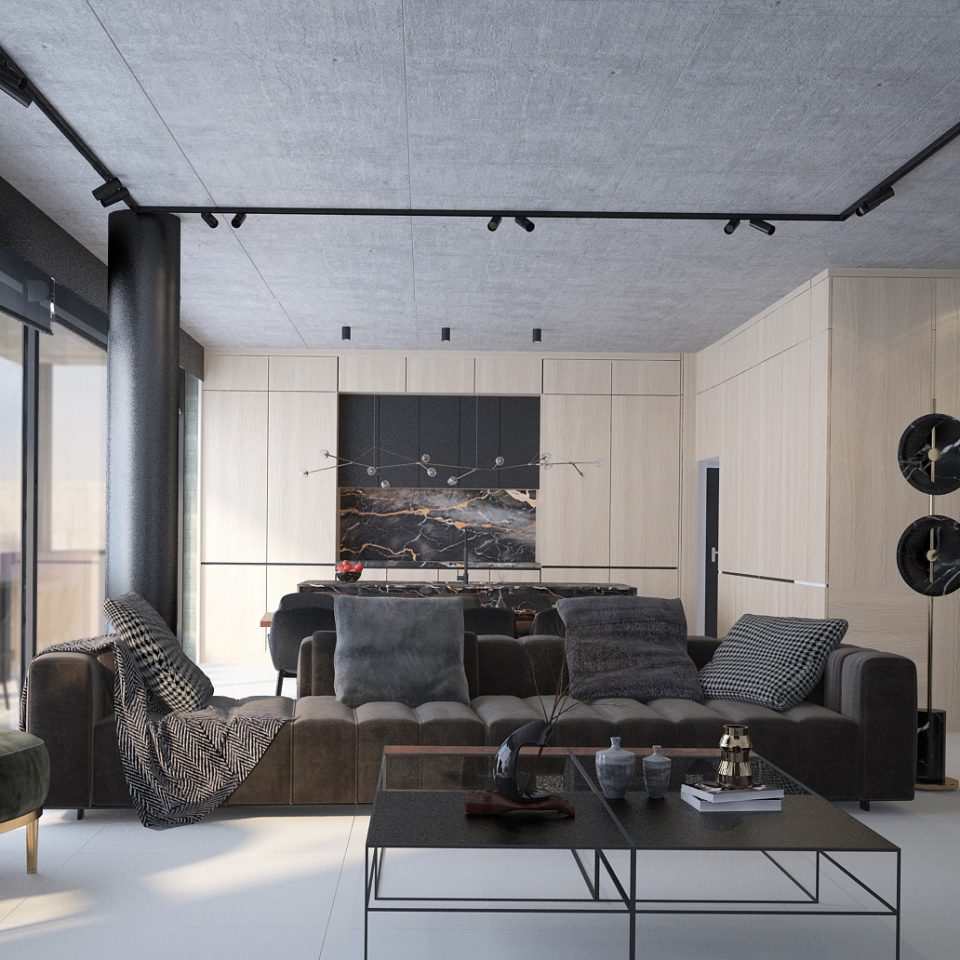
Apartment X

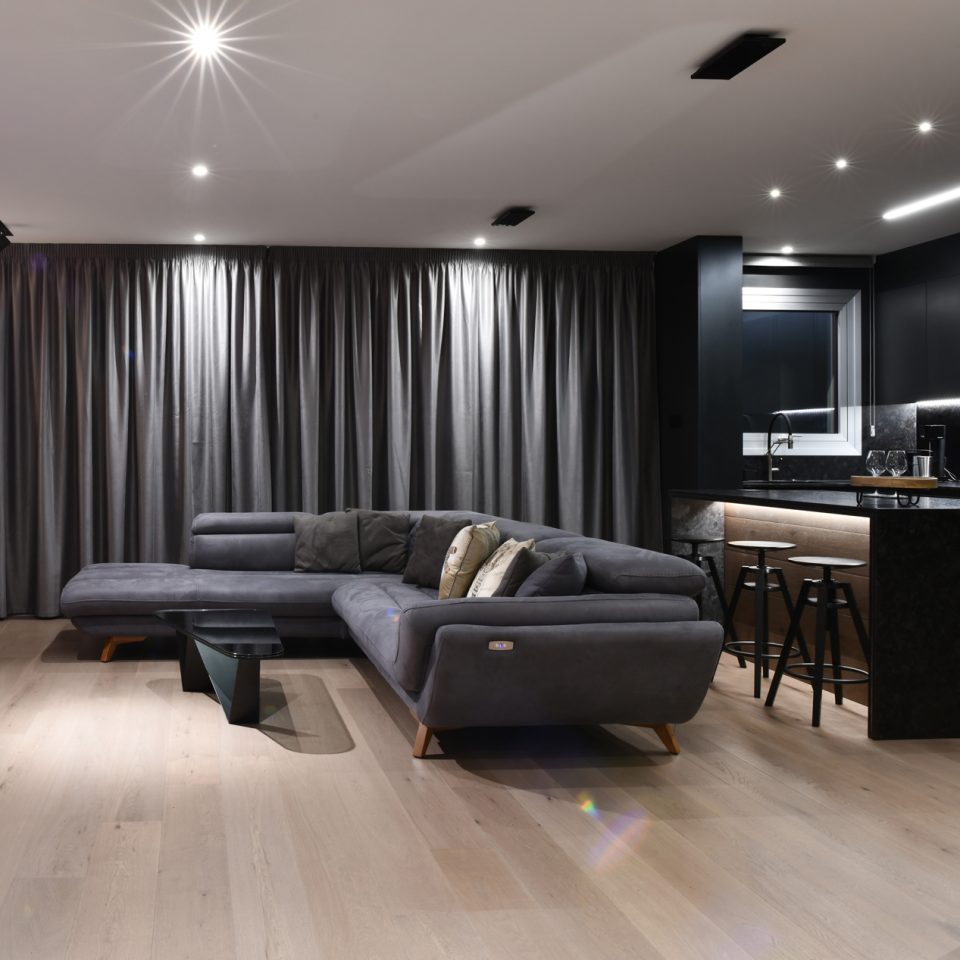
Type:ResidentialScope of work:ArchitectureInterior DesignRenovationStage:CompletedLocation:Cyprus, NicosiaArea:140 m2 Lead Designer: Michalis Patsalosavis Description: Apartment X stands out as a distinctive residence in the heart of Nicosia, showcasing meticulous attention to fitouts and finishes. Our skilled carpenter crafted the bespoke joinery package, including the kitchen, doors, wardrobes, and furniture, with exceptional precision. The primary challenge was to elevate the…

Panorama Residence

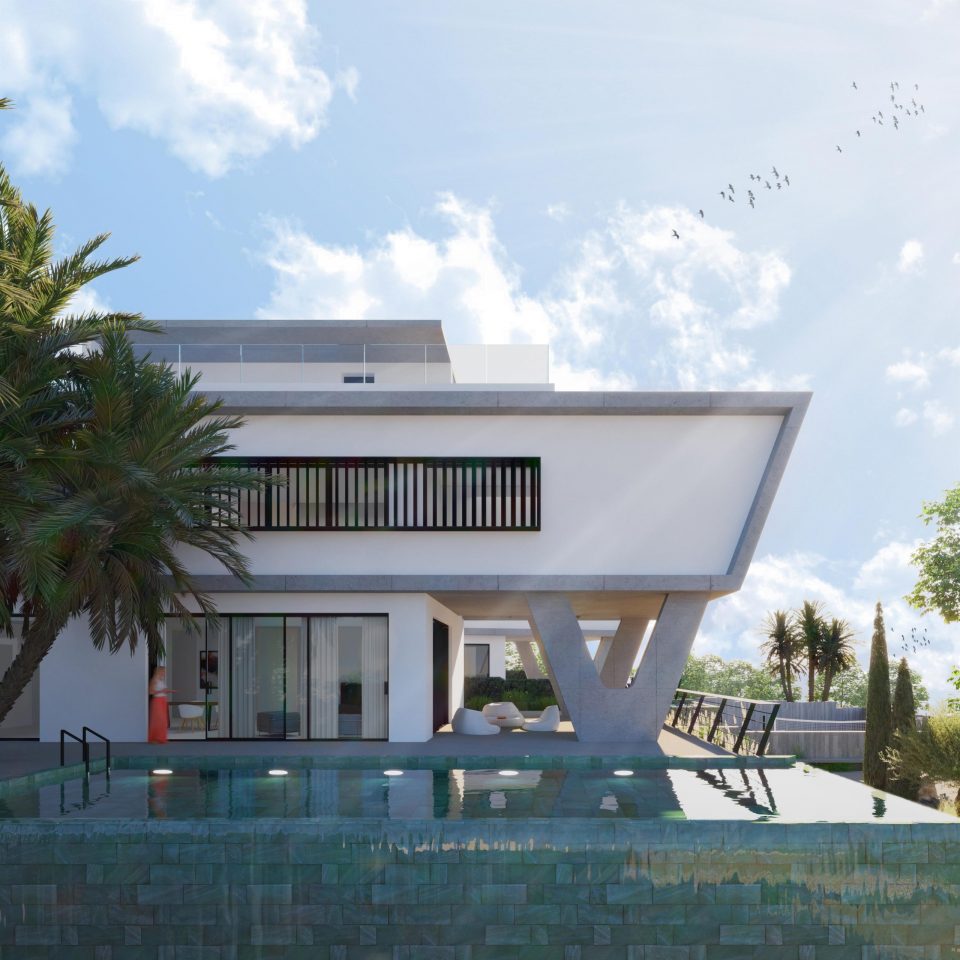
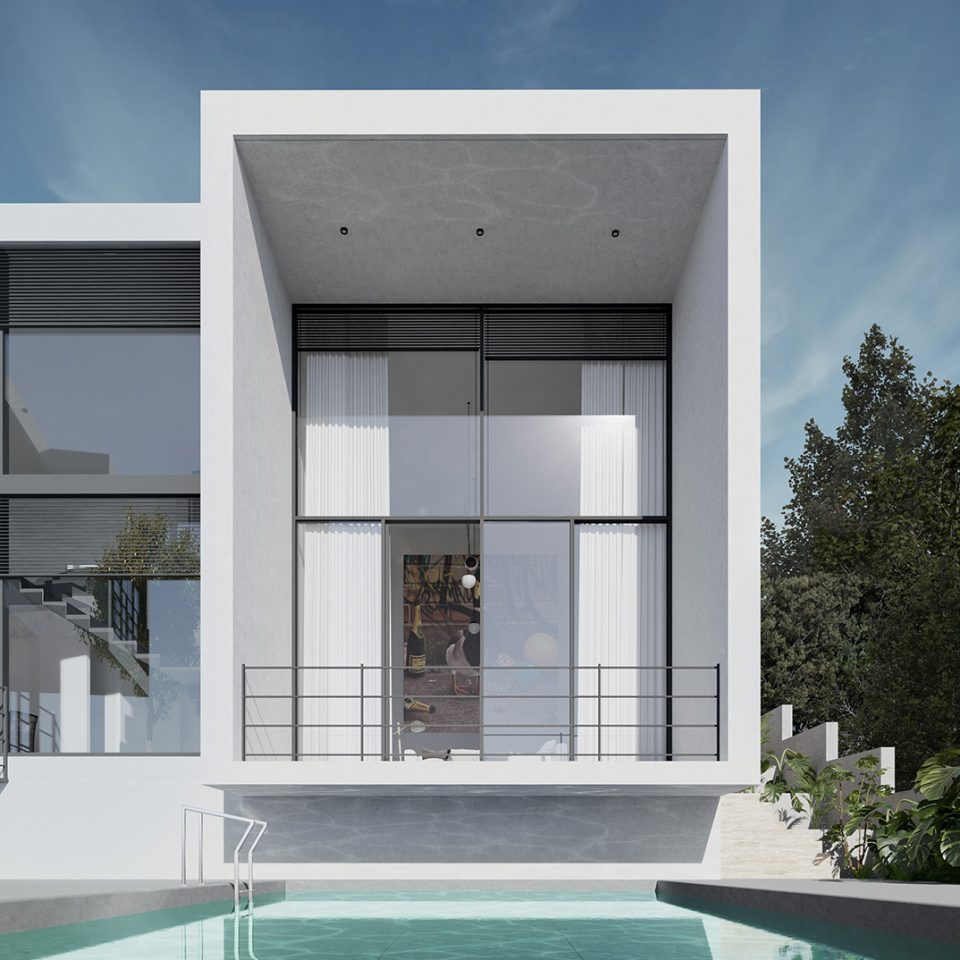
Type:ResidentialScope of work:ArchitectureInterior DesignLandscape ArchitectureStage:Concept DesignLocation:Cyprus, LimassolPlot Area:650 m2Covered Area:250 m2Build Area:330 m2 Lead Designer: Michalis Patsalosavis Description: Perched on the edge of a cliff in Limassol, this semi-detached residence draws inspiration from the iconic mansions of Beverly Hills, showcasing an openness and panoramic views of the coastline. Every space in the home is oriented…

The Startup Building

Type:ResidentialScope of work:ArchitectureInterior DesignLighting DesignLandscape ArchitectureProject ManagementStage:CompletedLocation:Cyprus, NicosiaPlot Area:535 m2Covered Area:362 m2Build Area:535 m2 Lead Designer: Michalis Patsalosavis Description:The ‘Startup Building’ offers an ideal entry point into the property market for young investors. Its contemporary design and modern finishes introduce a refreshing update to the student district of Nicosia. The building features 7 one-bedroom apartments and…

The Director’s House

Type:ResidentialScope of work:Project ManagementInterior DesignLighting DesignLandscape DesignStage:CompletedLocation:Cyprus, NicosiaArea:300 m2 Lead Designer: Michalis Patsalosavis Description: ‘The Director’s House’ project was undertaken during its construction phase, with our focus on completing the interior architecture and landscape design. Except for the bathrooms, all areas were finished with timber flooring, including a feature wall in the living room. An…

The Napa Experience

Type:ResidentialScope of work:Project ManagementArchitectureInterior DesignLighting DesignLandscape ArchitectureStage:CompletedLocation:Cyprus, Agia NapaPlot Area:2082 m2Covered Area:280 m2Build Area:350 m2 Lead Designer: Michalis Patsalosavis Description:The Napa Experience is a luxurious holiday home in Agia Napa, featuring 1800 m² of premium outdoor facilities. Located just a few hundred meters from the coast, it offers the unique experience of witnessing the first sunrise…

Ground House

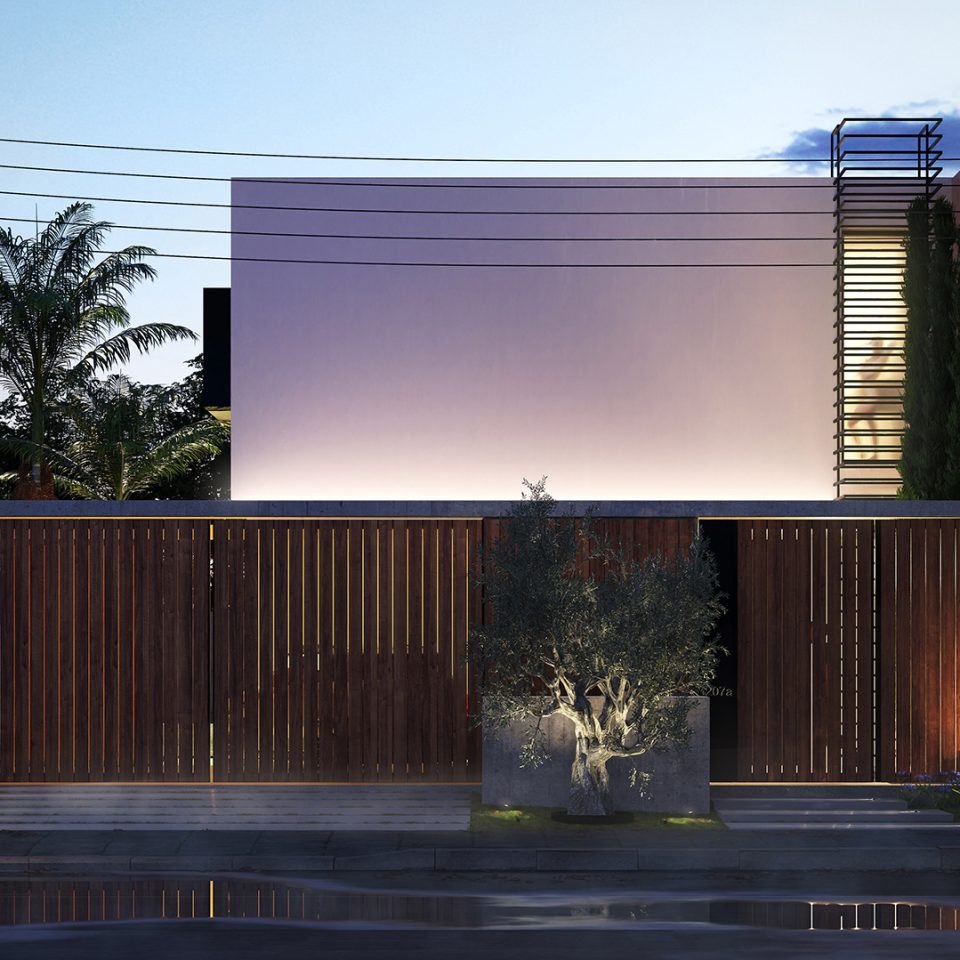
Type:ResidentialScope of work:ArchitectureInterior DesignLighting DesignStage:CompletedLocation:Cyprus, NicosiaPlot Area:852 m2Covered Area:300 m2Build Area:185 m2 Lead Designer: Michalis Patsalosavis Description: This single-floor residence in Alambra is designed for a young couple, emphasizing a seamless connection between the indoor and outdoor environments. The structure is slightly elevated, providing open views of the garden from every room. This design approach ensures…

+1

Type:ResidentialScope of work:Renovation – ExtensionStage:IncompleteLocation:Cyprus, NicosiaPlot Area:465 m2Covered Area:160 m2Build Area:250 m2 Lead Designer: Michalis Patsalosavis Description: The architectural proposal involved a complete transformation of the existing building, retaining only the structural elements. The ground and first floors were reimagined with open-plan layouts and en-suite bedrooms, enhancing the flow and functionality of the spaces. Additionally, a…

4 Sisters

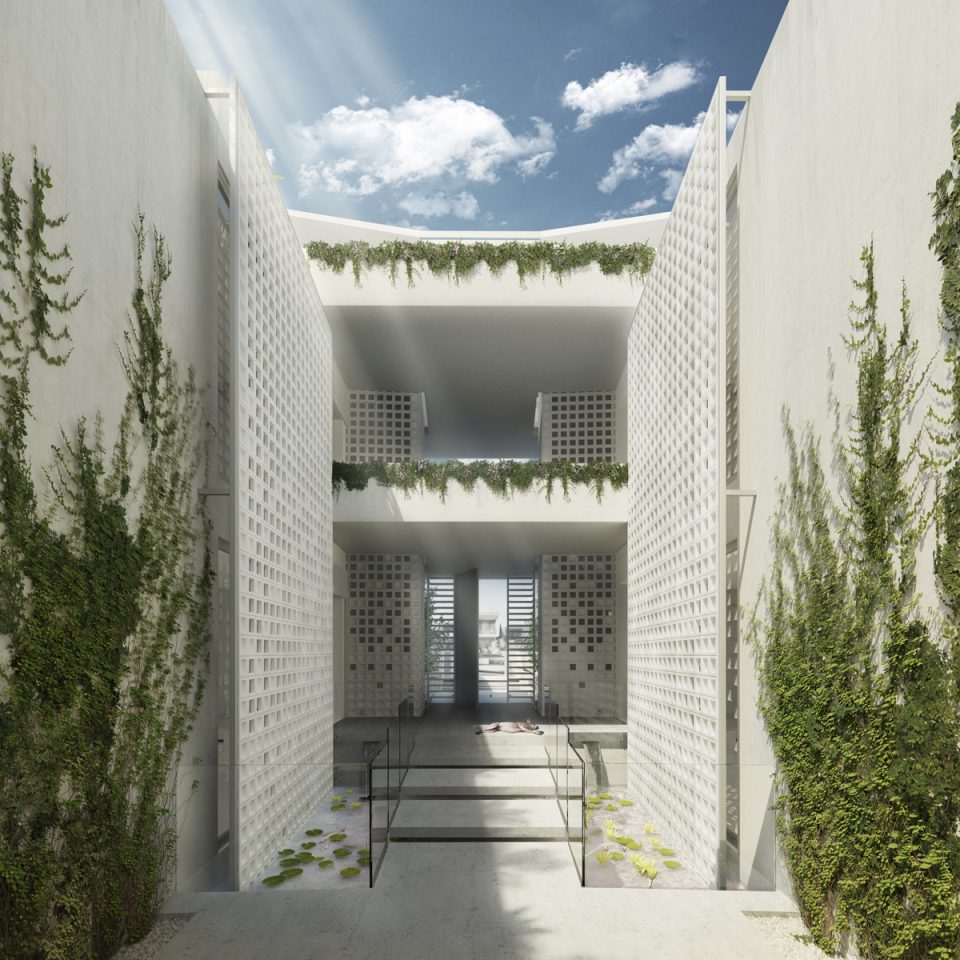
Type:ResidentialScope of work:Architecture – Interior DesignStage:Planning PermitLocation:Cyprus, NicosiaPlot Area:948 m2Covered Area:498 m2Build Area:1770 m2 Lead Designer: Michalis Patsalosavis Description: This project consists of four identical apartments designed for four sisters, split into two interconnected blocks. The blocks share a spacious underground area, as well as a common entrance and courtyard. A small bridge connects the first…

Apartment Z

Type:ResidentialScope of work:Interior Design – RenovationStage:CompletedLocation:Cyprus, NicosiaArea:132 m2 Lead Designer: Michalis Patsalosavis Description: This project involved transforming a 1980s apartment into a luxury hotel suite. The original layout was reconfigured from three bedrooms to two en-suite bedrooms. By eliminating corridors and unnecessary partition walls, the design now features an open-plan living space, allowing natural light and…