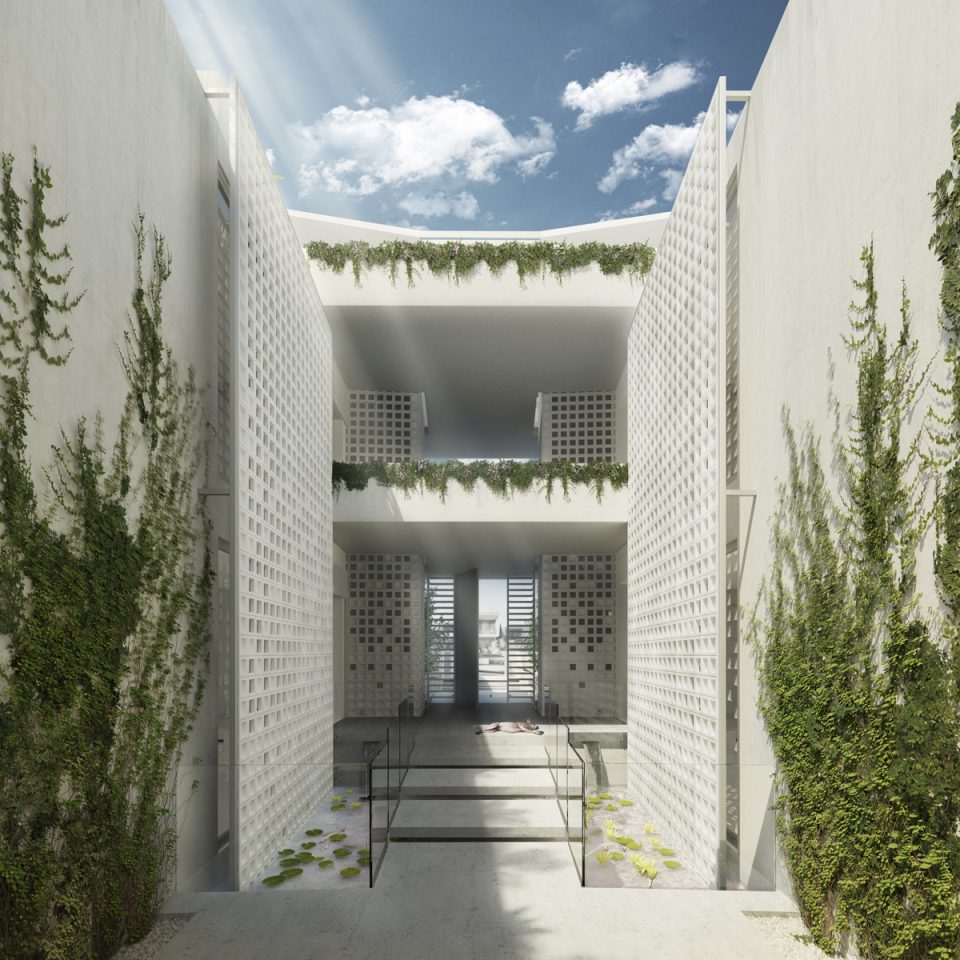
The Director’s House
Type:ResidentialScope of work:Project ManagementInterior DesignLighting DesignLandscape DesignStage:CompletedLocation:Cyprus, NicosiaArea:300 m2 Lead Designer: Michalis Patsalosavis Description: ‘The Director’s House’ project was undertaken during its construction phase, with our focus on completing the interior architecture and landscape design. Except for the bathrooms, all areas were finished with timber flooring, including a feature wall in the living room. An…