


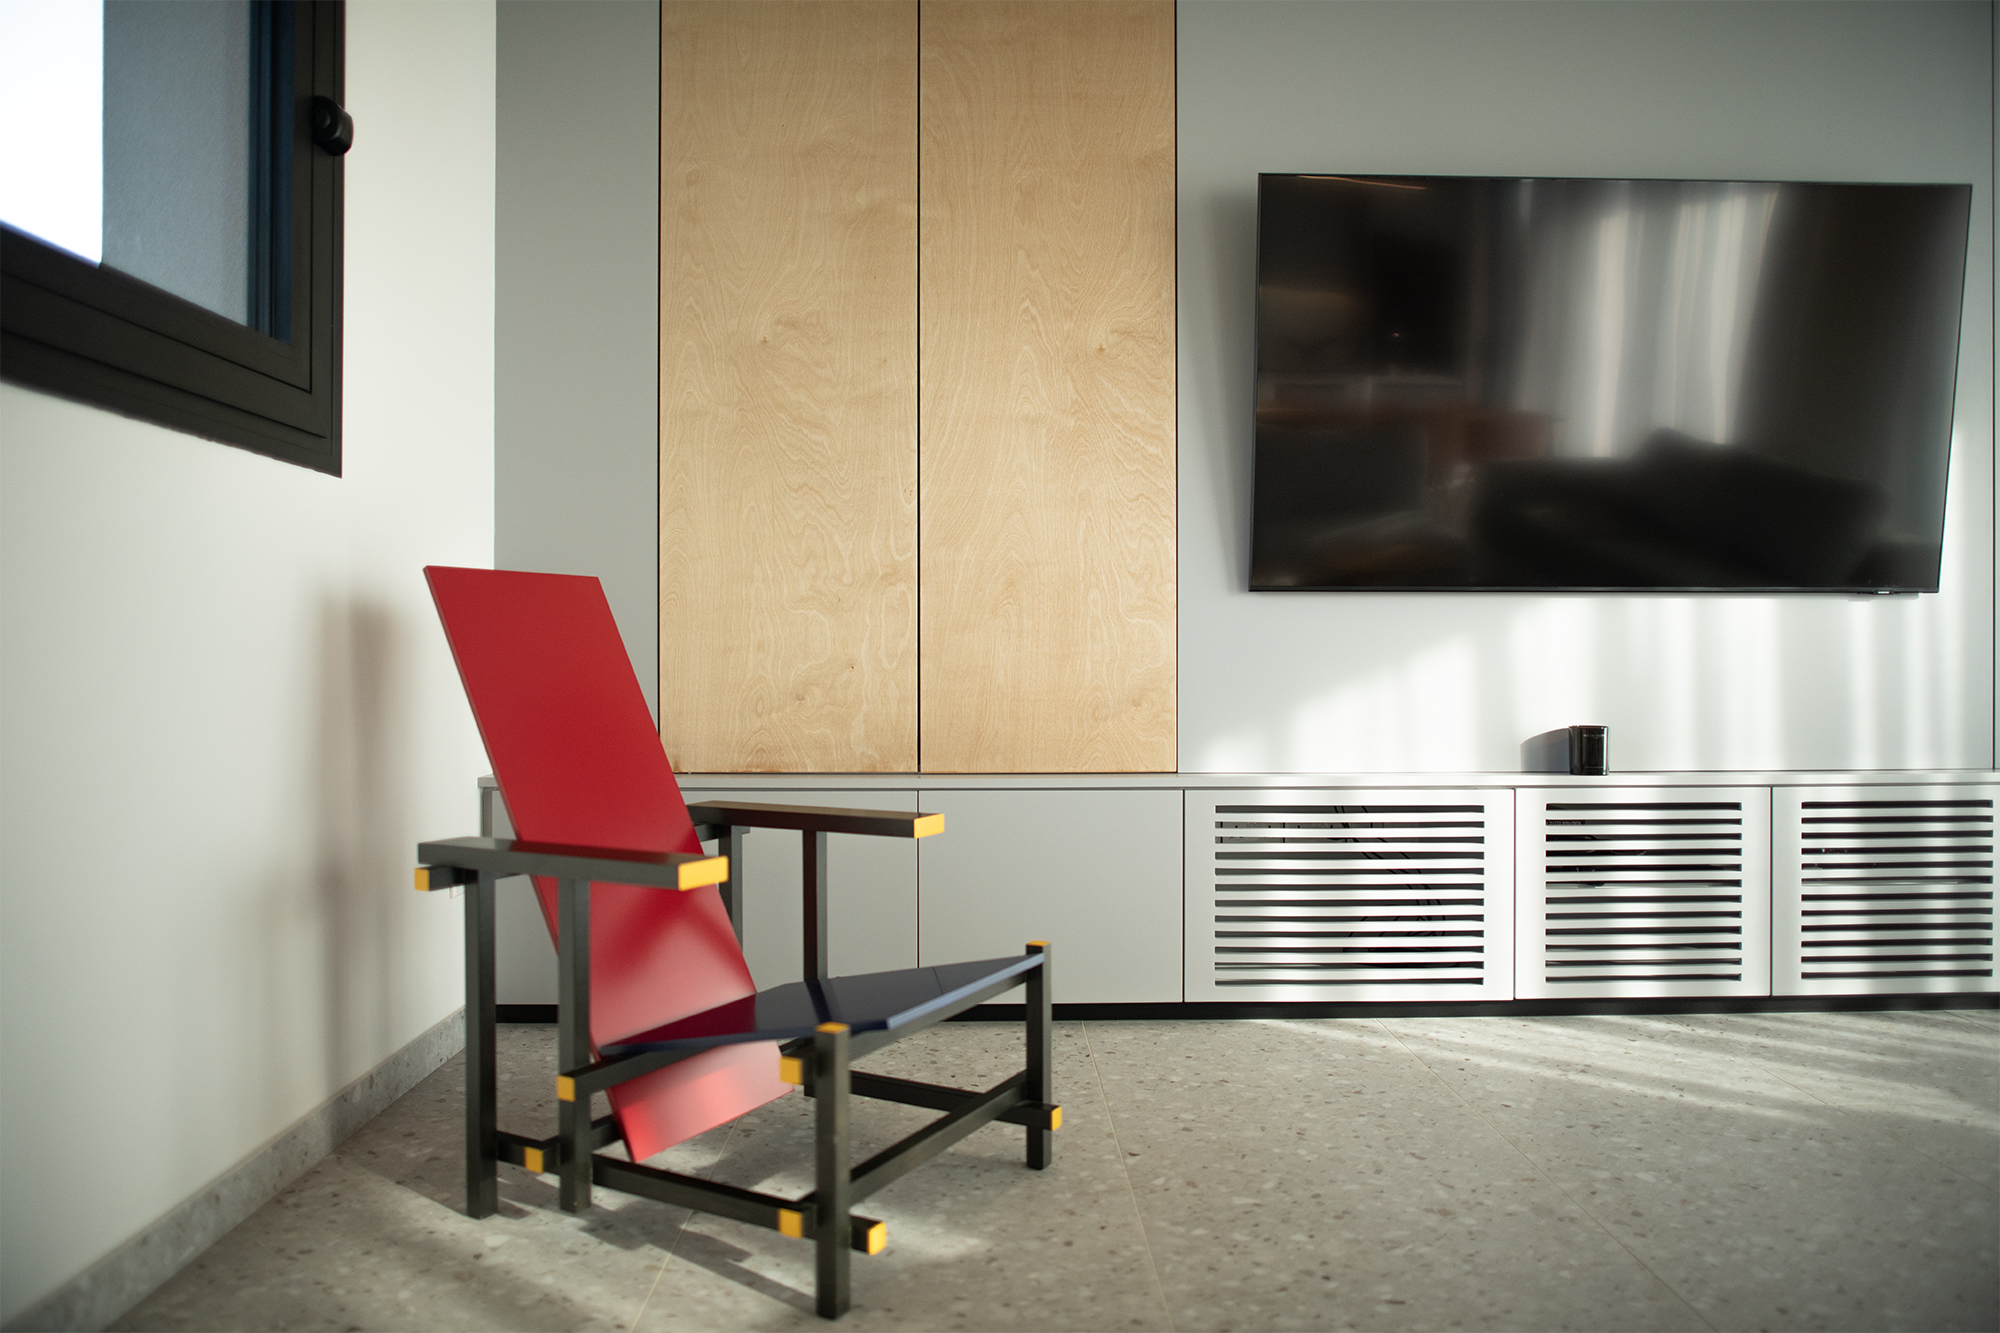
Type:ResidentialScope of work:Architecture
Interior Design
Lighting DesignStage:CompletedLocation:Cyprus, NicosiaPlot Area:852 m2Covered Area:300 m2Build Area:185 m2
Interior Design
Lighting DesignStage:CompletedLocation:Cyprus, NicosiaPlot Area:852 m2Covered Area:300 m2Build Area:185 m2
Lead Designer: Michalis Patsalosavis
Description: This single-floor residence in Alambra is designed for a young couple, emphasizing a seamless connection between the indoor and outdoor environments. The structure is slightly elevated, providing open views of the garden from every room. This design approach ensures a harmonious blend with the natural surroundings, creating a tranquil and cohesive living space.